Free site visit
Luke measures up, listens to what you want and tells you straight what's achievable and roughly what it costs.
Single and double storey, rear and side. We take it from drawings to the Building Control completion certificate, under one written price.
A typical 4 m × 5 m single-storey kitchen extension is 20 m², so roughly £50,000–£64,000 built and certified. Double storey usually £2,200–£2,800 per m². Kitchens, bathrooms and finishes are on top and priced to your choices.
Luke measures up, listens to what you want and tells you straight what's achievable and roughly what it costs.
An itemised quote with the scope spelled out. The price only changes if you change the scope — in writing, before the work.
We work with your architect or arrange plans, submit to Building Control and sort the engineer's calculations.
Our own team from footings to finish, inspected at every stage. You get the completion certificate at the end.
Scope spelled out before we start. It only changes if you change it — in writing.
Inspected and certified. The paperwork a buyer's solicitor will ask for.
Luke Regan MCIOB quotes it, manages it and answers the phone.
£2m / £10m cover you can see, and a written warranty on every job.
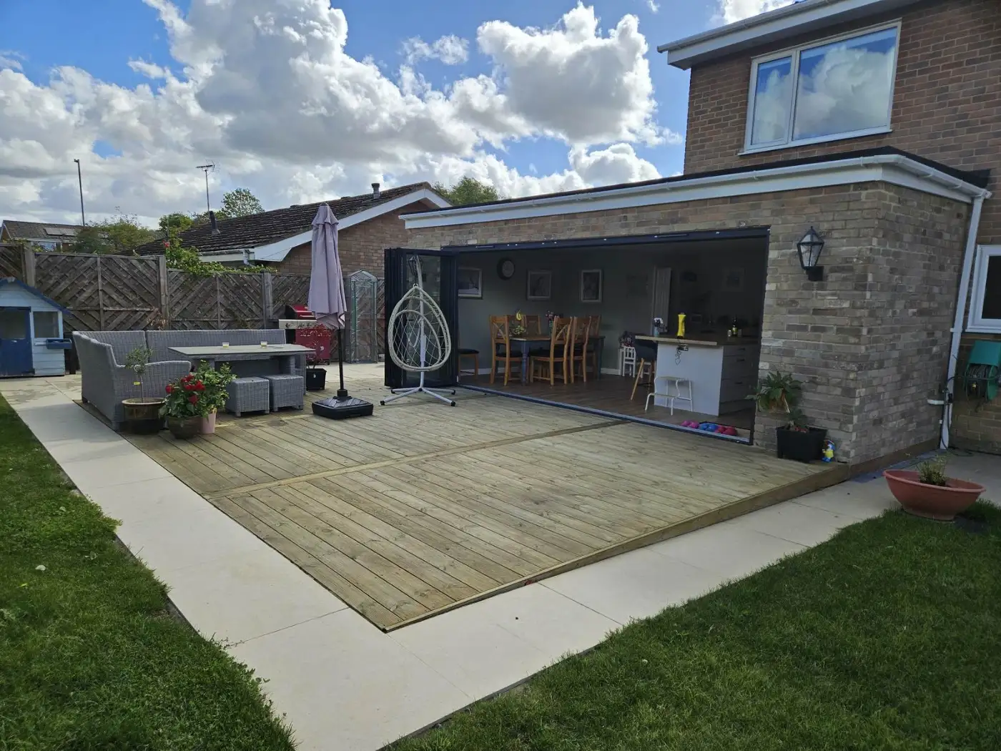
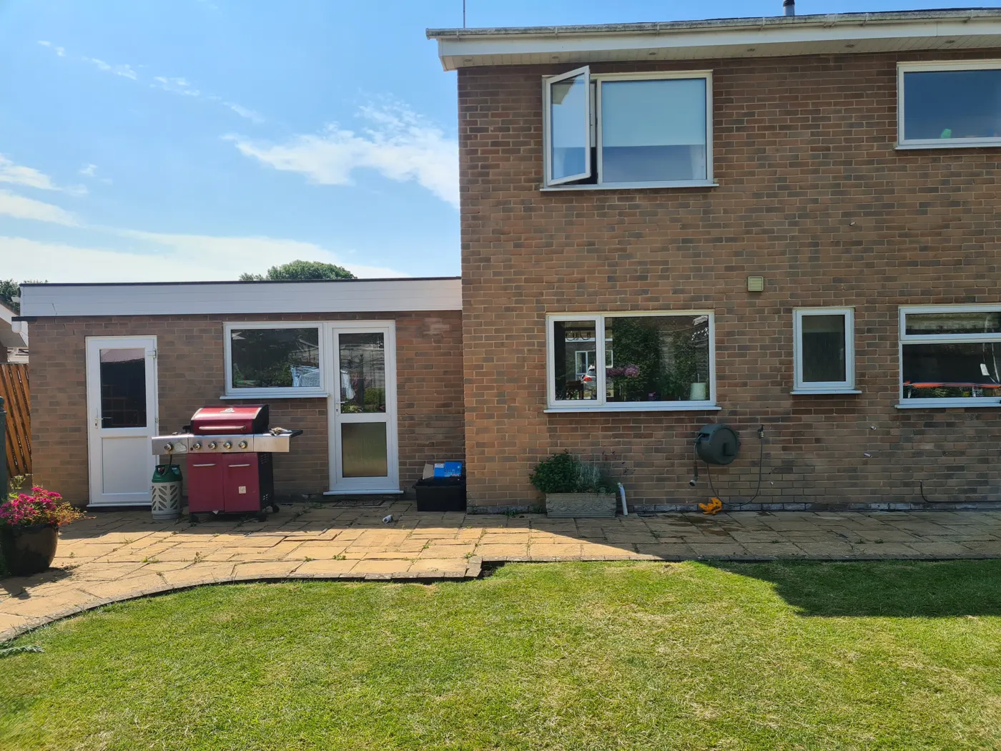
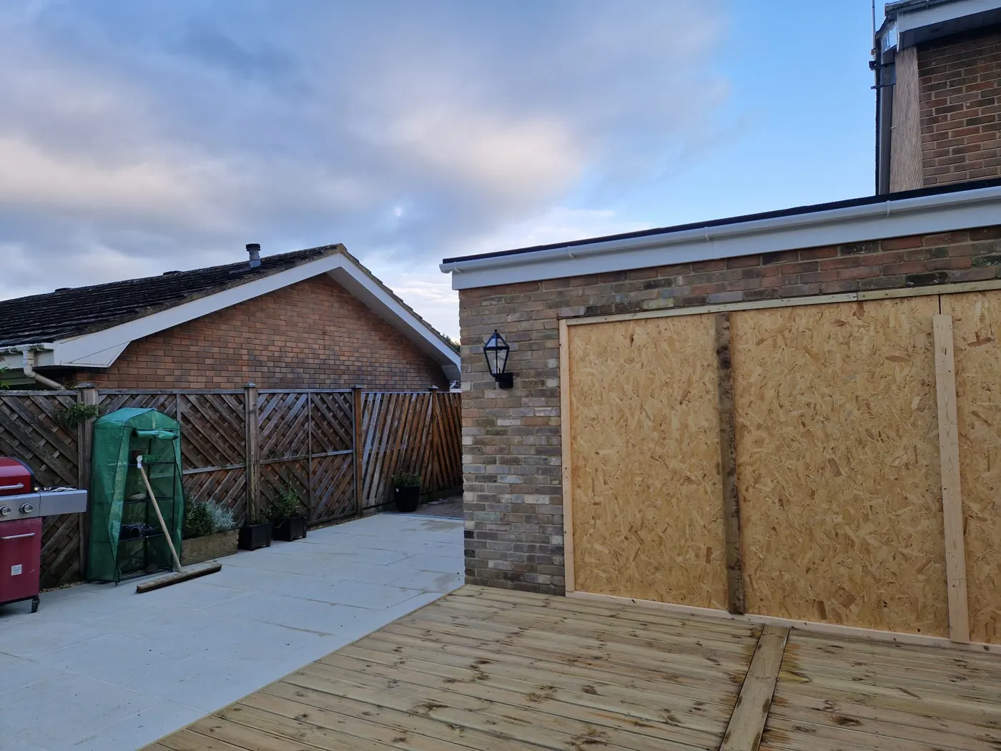
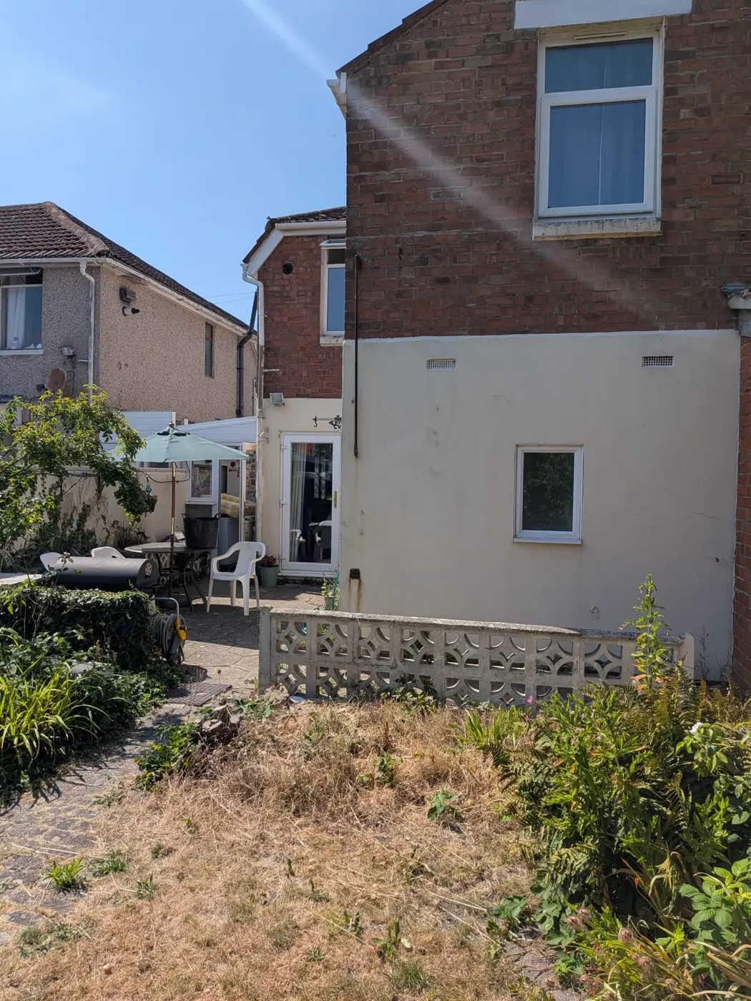
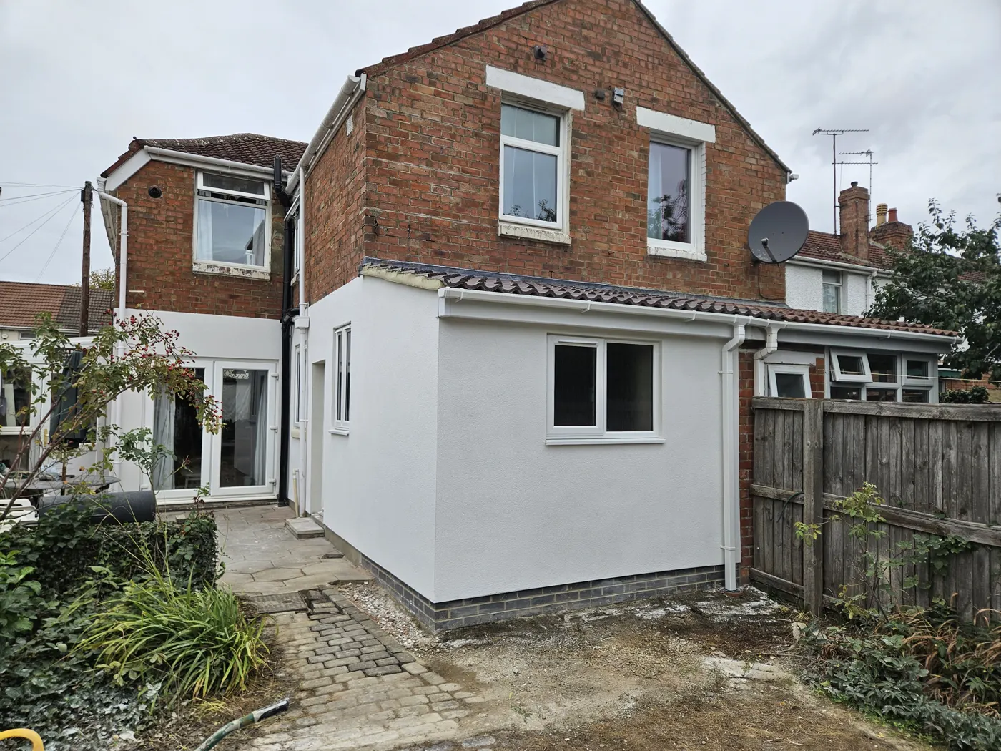
A full rear extension in Swindon, start to finish — groundworks, foundations, walls up, and the finished room.
As a guide, single-storey extensions typically range from £2,500–£3,200 per m² and double-storey from £2,200–£2,800 per m², depending on size, design and specification. Your project is priced in a clear fixed written quotation — the price we agree is the price you pay. See the full breakdown in our 2026 extension cost guide.
Many extensions fall under permitted development rights, meaning planning permission may not be required. Larger or more complex builds need approval — we guide you through the whole process.
Most house extensions take between 8–16 weeks depending on size and complexity. We provide a clear timeline and manage the project from start to finish.
Yes — from planning through to Building Control sign-off and handover, personally managed by our Chartered Director.
If you already have drawings, bring them — Luke will review them on site and quote against exactly what's drawn. No plans yet? No problem, and no charge to talk. Luke will visit, assess what's feasible, and tell you straight whether you need full planning or whether your project qualifies as Permitted Development — many extensions do, which saves both time and fees. If drawings are needed, he'll help you brief the architect so you end up with plans that are actually buildable.
Every quote follows a personal site visit and a thorough review of your plans. No vague estimates and no surprise extras — if there's a realistic possibility of additional cost, it's flagged upfront, not presented as a shock halfway through your build.
Every project is personally managed on site by a Chartered professional, supported by a hand-picked team of experienced tradespeople. You have a direct number. If something comes up, you hear it first.
The job isn't finished until Building Control has signed it off. You receive a full debrief, all documentation, and a 10-year insurance-backed guarantee.
Send your plans or tell us what you're imagining — we'll review your project and come back with clear, professional advice within 24 hours.
Request a QuotePrefer to talk? 07460 232373 · luke@swiftbrick.co.uk