Free site visit
Luke checks the floor level, the walls, the roof and where the services run, and tells you what's possible.
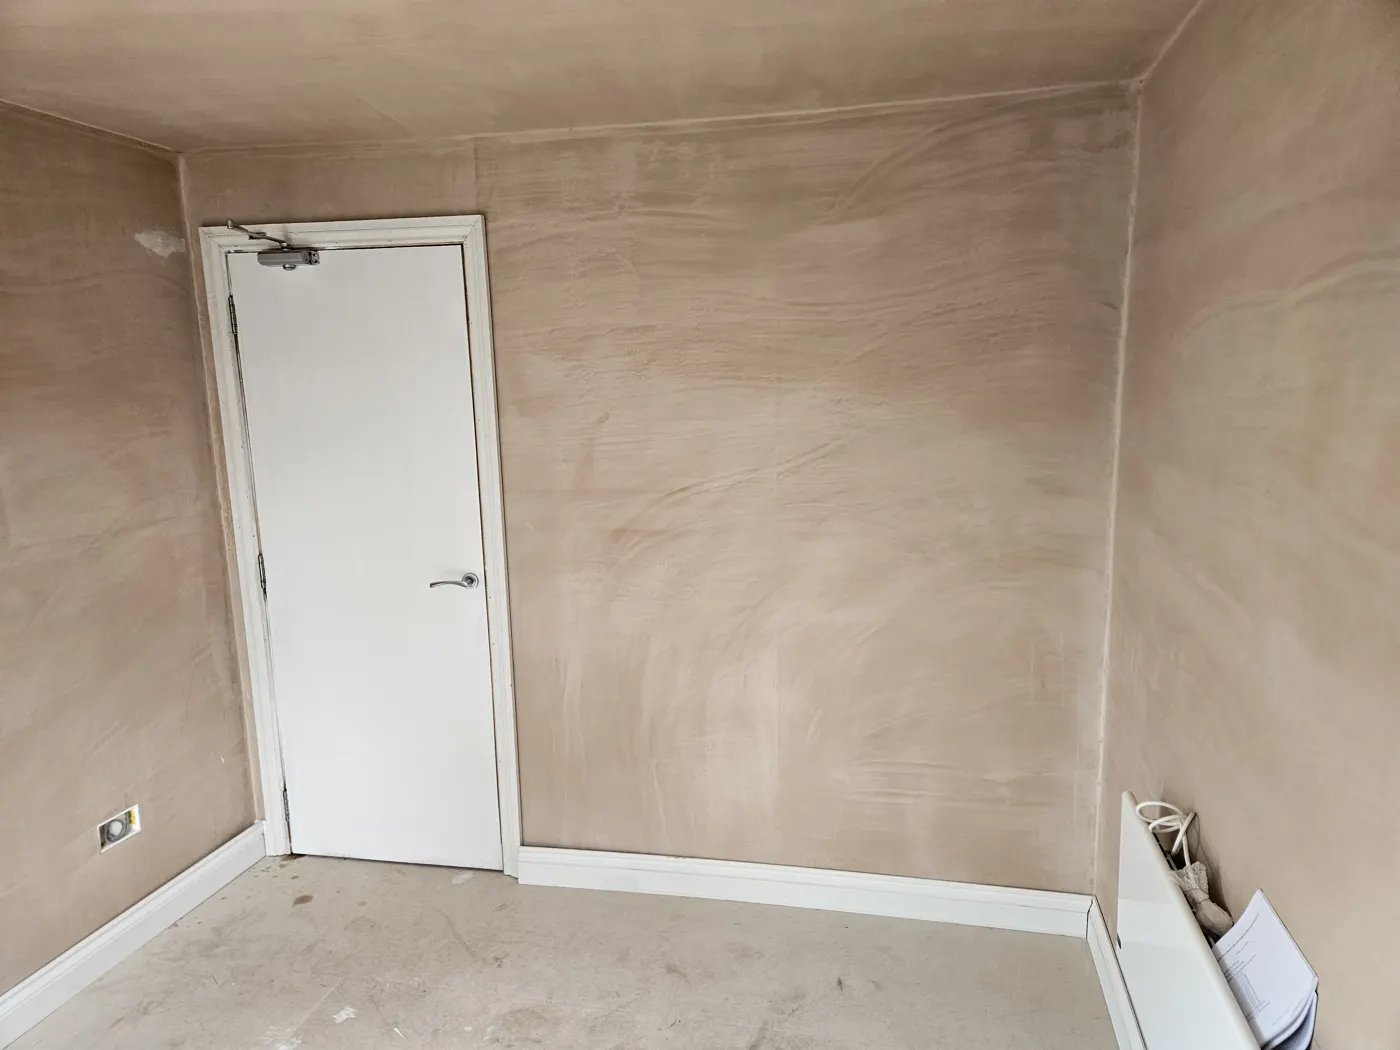
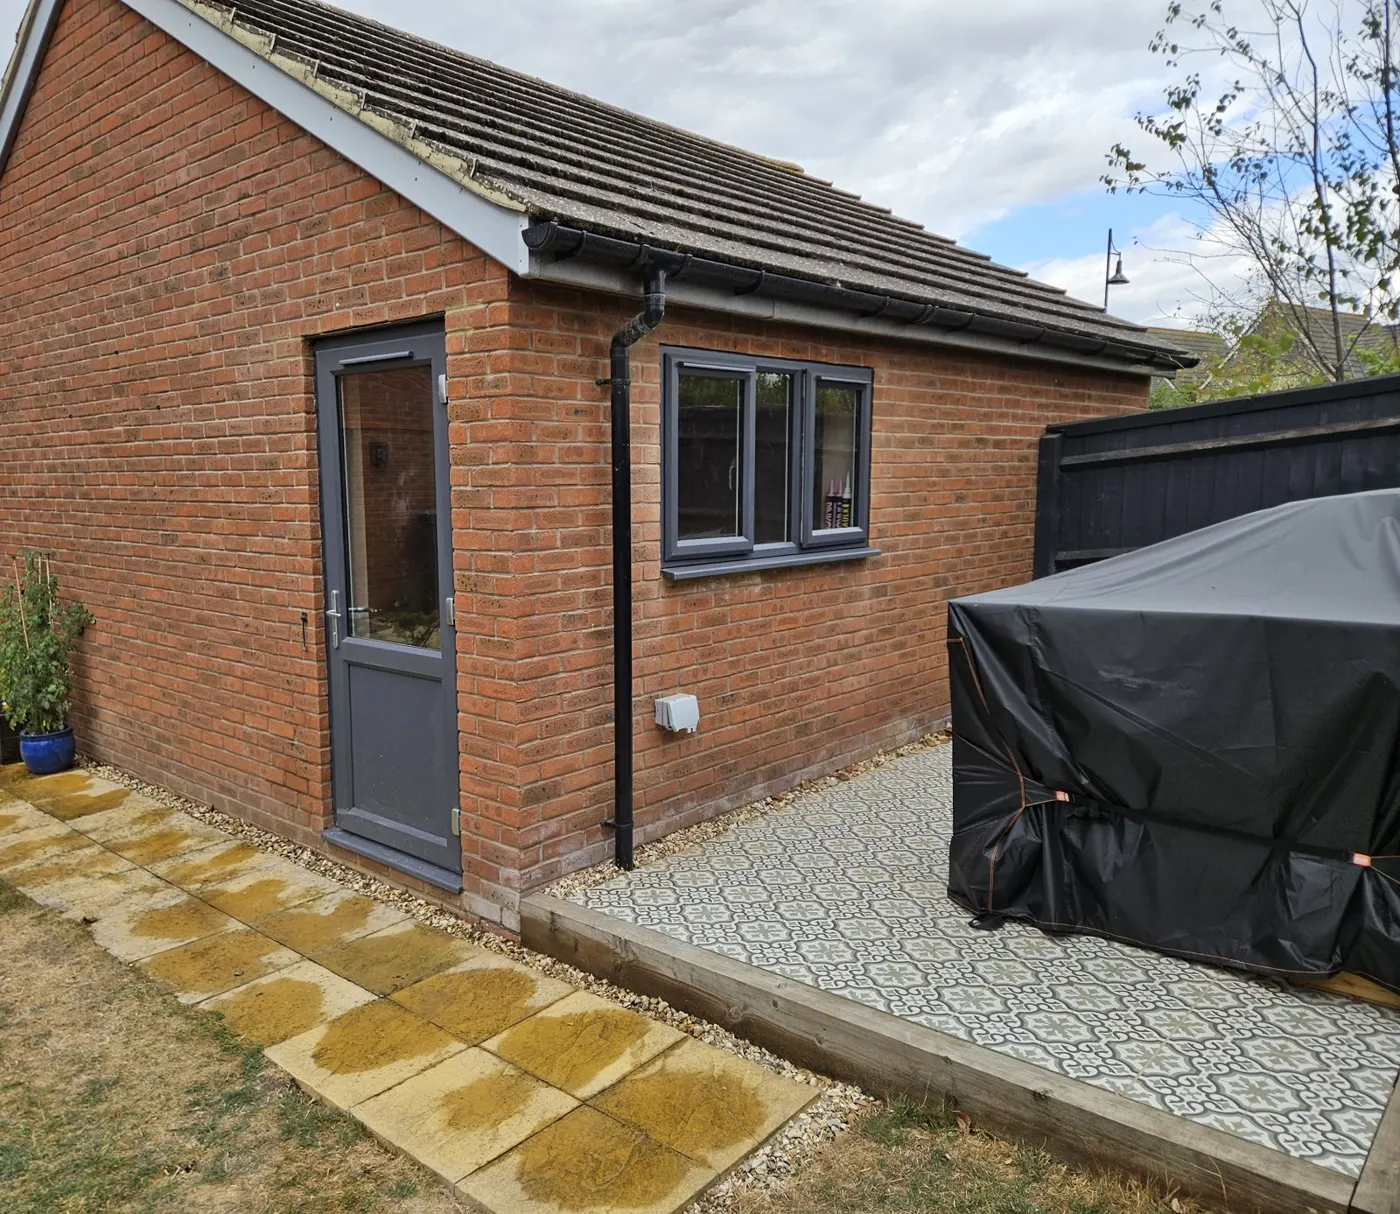
Door out, window in, insulated, wired, plastered and inspected by Building Control. The cheapest way to add a real room to your house.
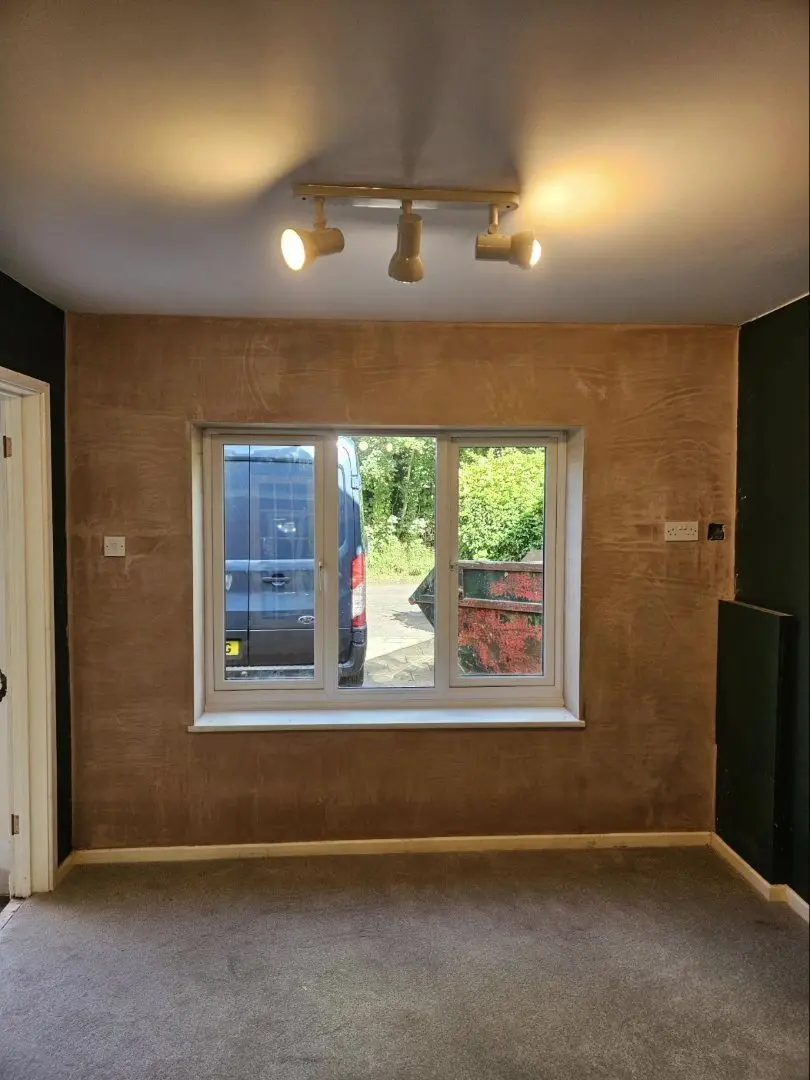
For a standard single garage of about 13 m²: garage door removed and the opening bricked up to match, insulated floor, walls and ceiling, new double-glazed window, electrics, plastering and decoration-ready, with Building Control included. Half-garage conversions cost less.
Luke checks the floor level, the walls, the roof and where the services run, and tells you what's possible.
One figure, with what's included spelled out. No deposit-then-surprises.
We submit the notice and book the inspections — you don't have to deal with the council.
A few weeks on site. Inspected, signed off, and you get the certificate for when you sell.
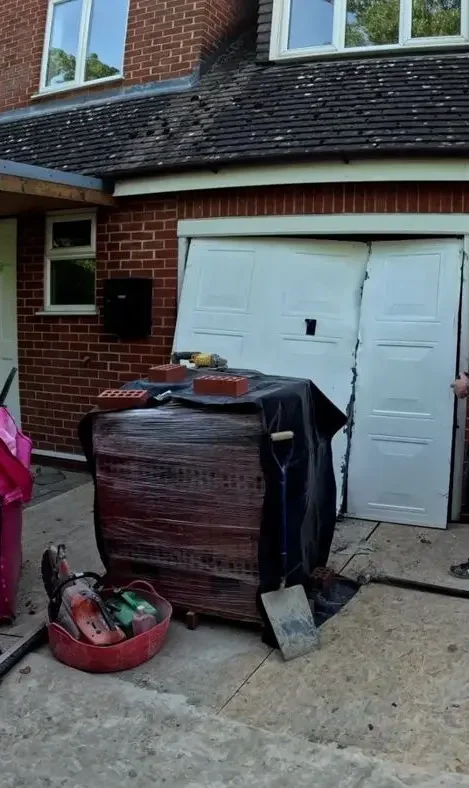
Scope spelled out before we start. It only changes if you change it — in writing.
Inspected and certified. The paperwork a buyer's solicitor will ask for.
Luke Regan MCIOB quotes it, manages it and answers the phone.
£2m / £10m cover you can see, and a written warranty on every job.
The garage door coming out and a window going in — the moment a garage stops being a garage.
Usually not. Most garage conversions fall under permitted development. We'll confirm your specific situation before you commit to anything.
Yes, always. Structure, insulation, damp-proofing, fire safety and ventilation all have to be certified. We handle the application and the inspections.
We price garage conversions at £1,400–£2,000 per m². A half or partial conversion typically starts around £12,000 including VAT. A full single garage generally runs £21,000–£30,000, depending on spec, glazing and whether you're adding plumbing. You get a fixed written quotation after a site visit — not a range.
Typically two to four weeks. Longer if there's plumbing, drainage or structural work involved.
It's normally the cheapest way to gain a proper room, because the foundations, walls and roof already exist. You're upgrading a structure you already own rather than building a new one.
Site assessment & detailed quote. Every quote is based on a personal site visit from Luke and a proper look at your plans. No vague estimates, no surprise extras. If there's a realistic possibility of additional cost, it's flagged upfront — not sprung on you halfway through.
Professional build, personally managed. Your project is managed on site by a Chartered professional, supported by a hand-picked team of experienced tradespeople. You get a direct number. The job runs to programme — or you're told why.
Building Control sign-off & handover. We don't call a job finished until Building Control has signed it off. You get a full debrief, the documentation, and an insurance-backed guarantee.
No plans yet? Luke offers a paid pre-construction site visit and consultation for a nominal fee — feasibility and honest advice before you commit serious money.
Tell us what you want the space to become. We'll visit, assess it properly, and come back with a clear itemised written quote.
Request a QuotePrefer to talk? 07460 232373 · luke@swiftbrick.co.uk