“The final invoice matched the original estimate”
“They completed the job on schedule and the final invoice matched the original estimate. The quality of the workmanship is excellent — we couldn’t be happier.” — Carol B, Google review

Extensions, new builds, garden buildings, structural work, renovations and roofing across Swindon and the villages around it — each one personally managed, signed off by Building Control, and backed by the reviews of the people who live with the results. Dates are from the site photos.
We have been building in Swindon since 2009 — hundreds of jobs, most of them before anyone thought to photograph the footings. These are the recent ones we followed with a camera from the dig to the finish, on real streets in Swindon and the villages round it. More are added as each job completes.
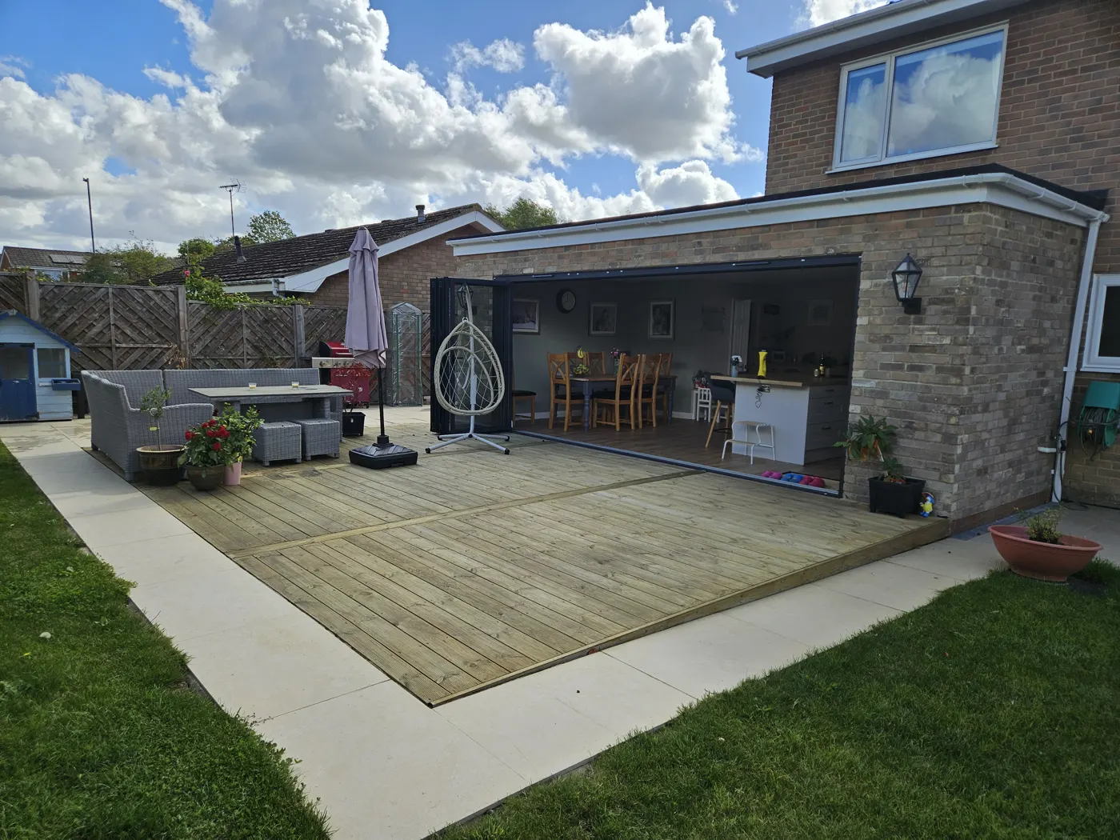
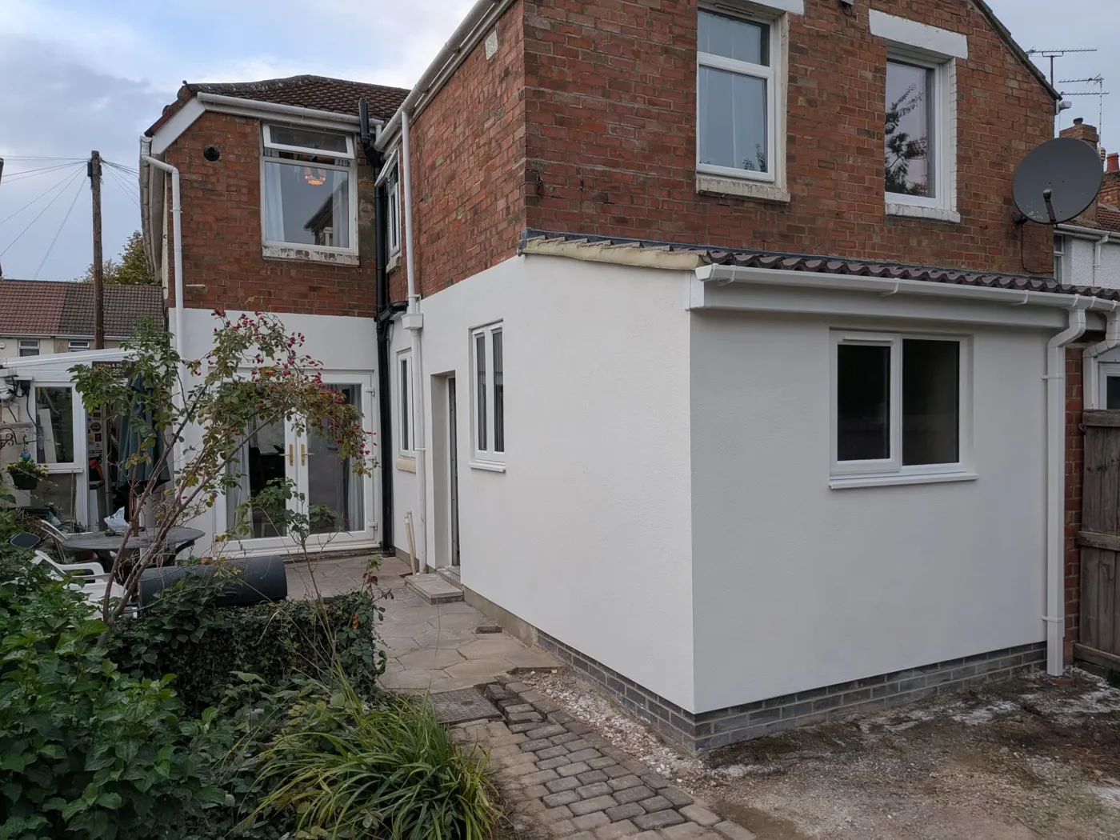
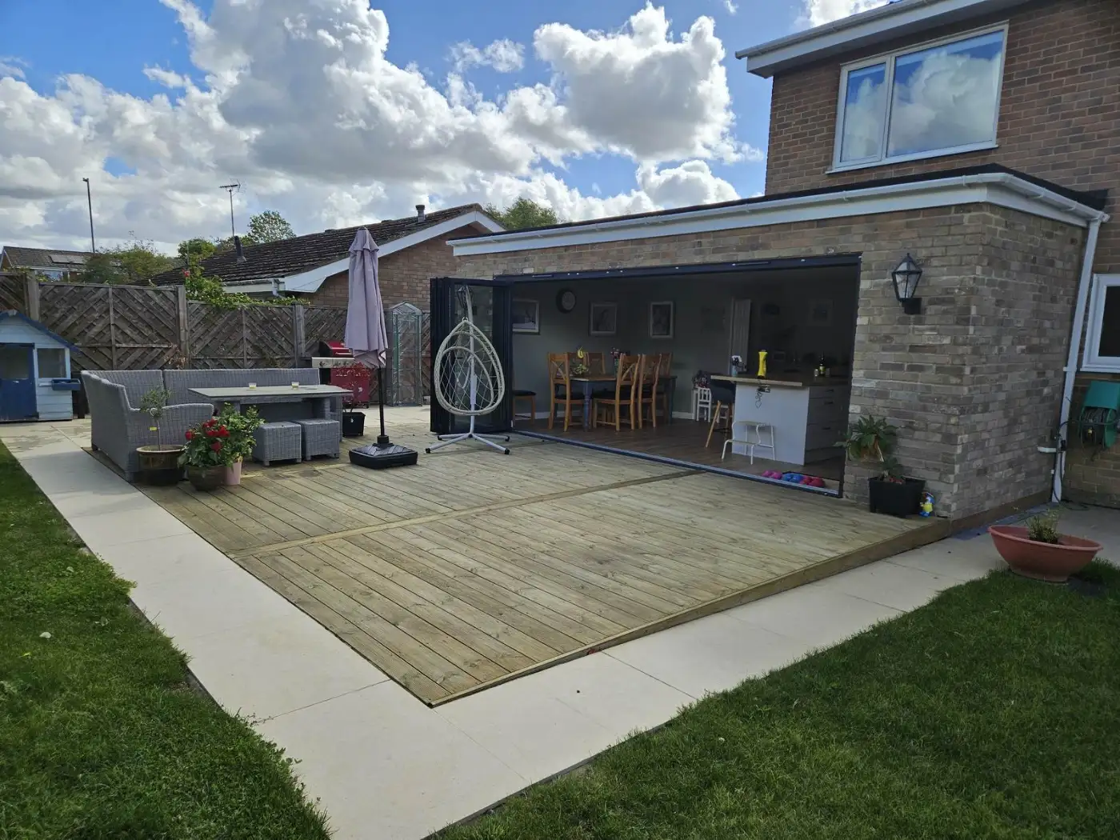
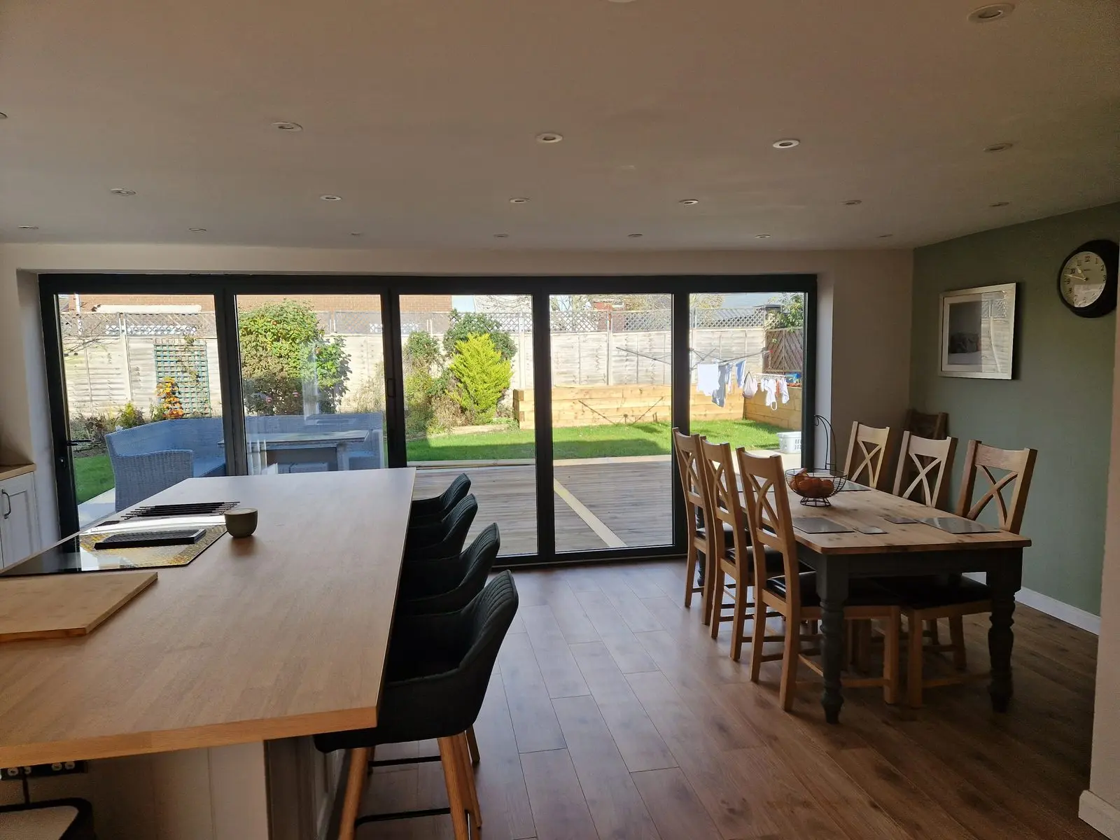
A compact rear addition that changed how the whole ground floor works: kitchen, dining and garden connected in one bright space. Engineered steels, full Building Control certification, and a finish designed to be lived in. More about our extensions →
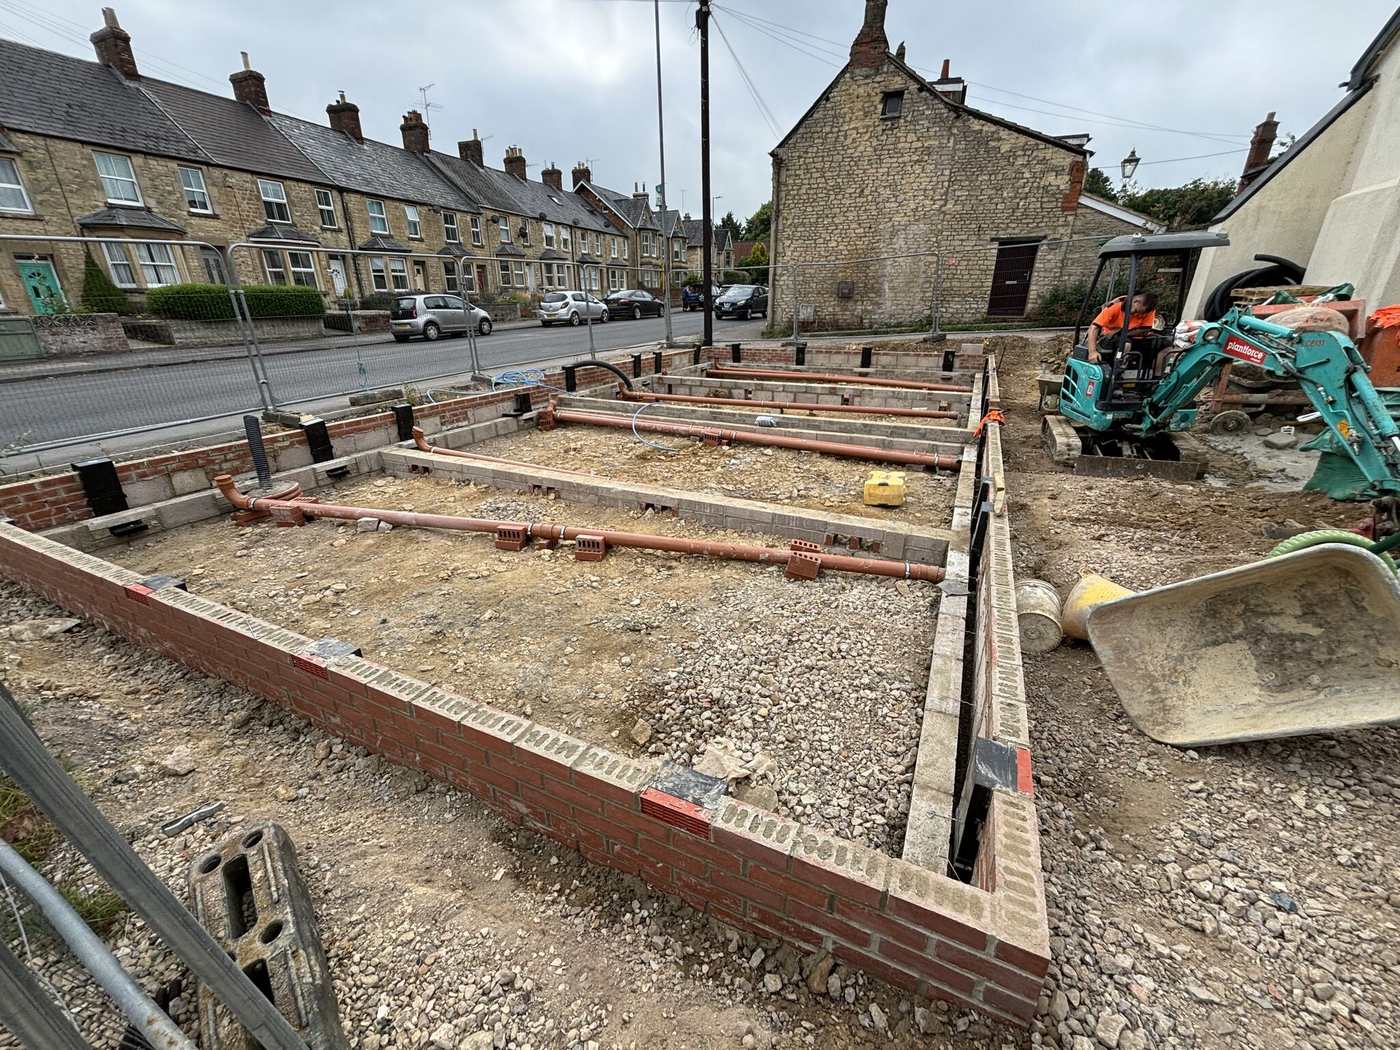
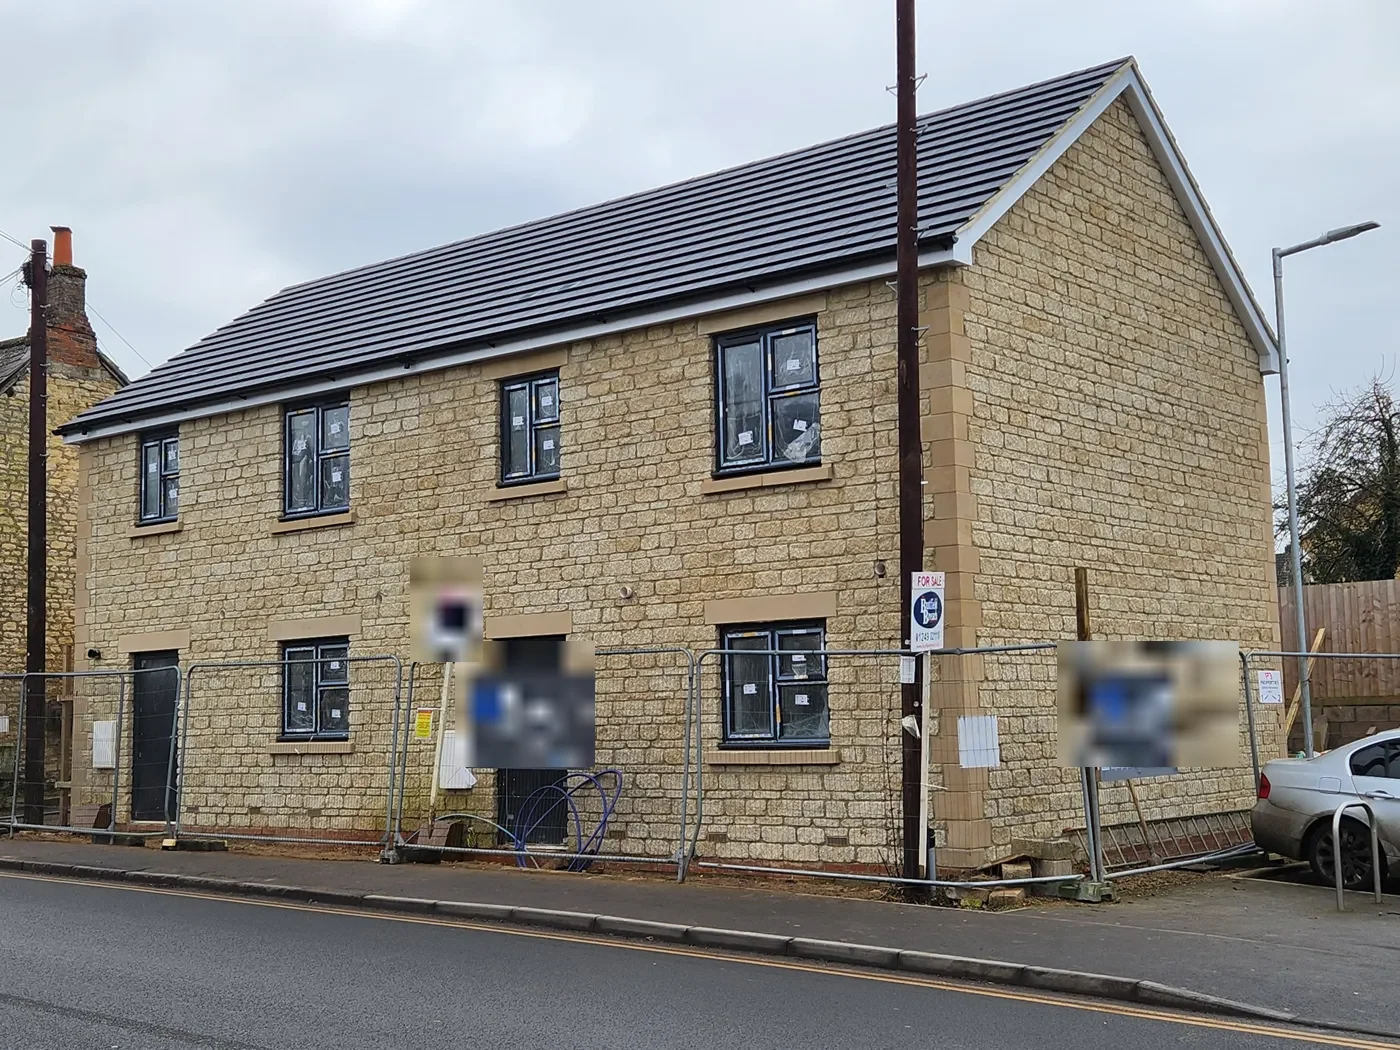
A full development of two semi-detached houses delivered from groundworks to completion — every structural and construction phase coordinated for consistent quality and compliance with modern regulations. See the full project →
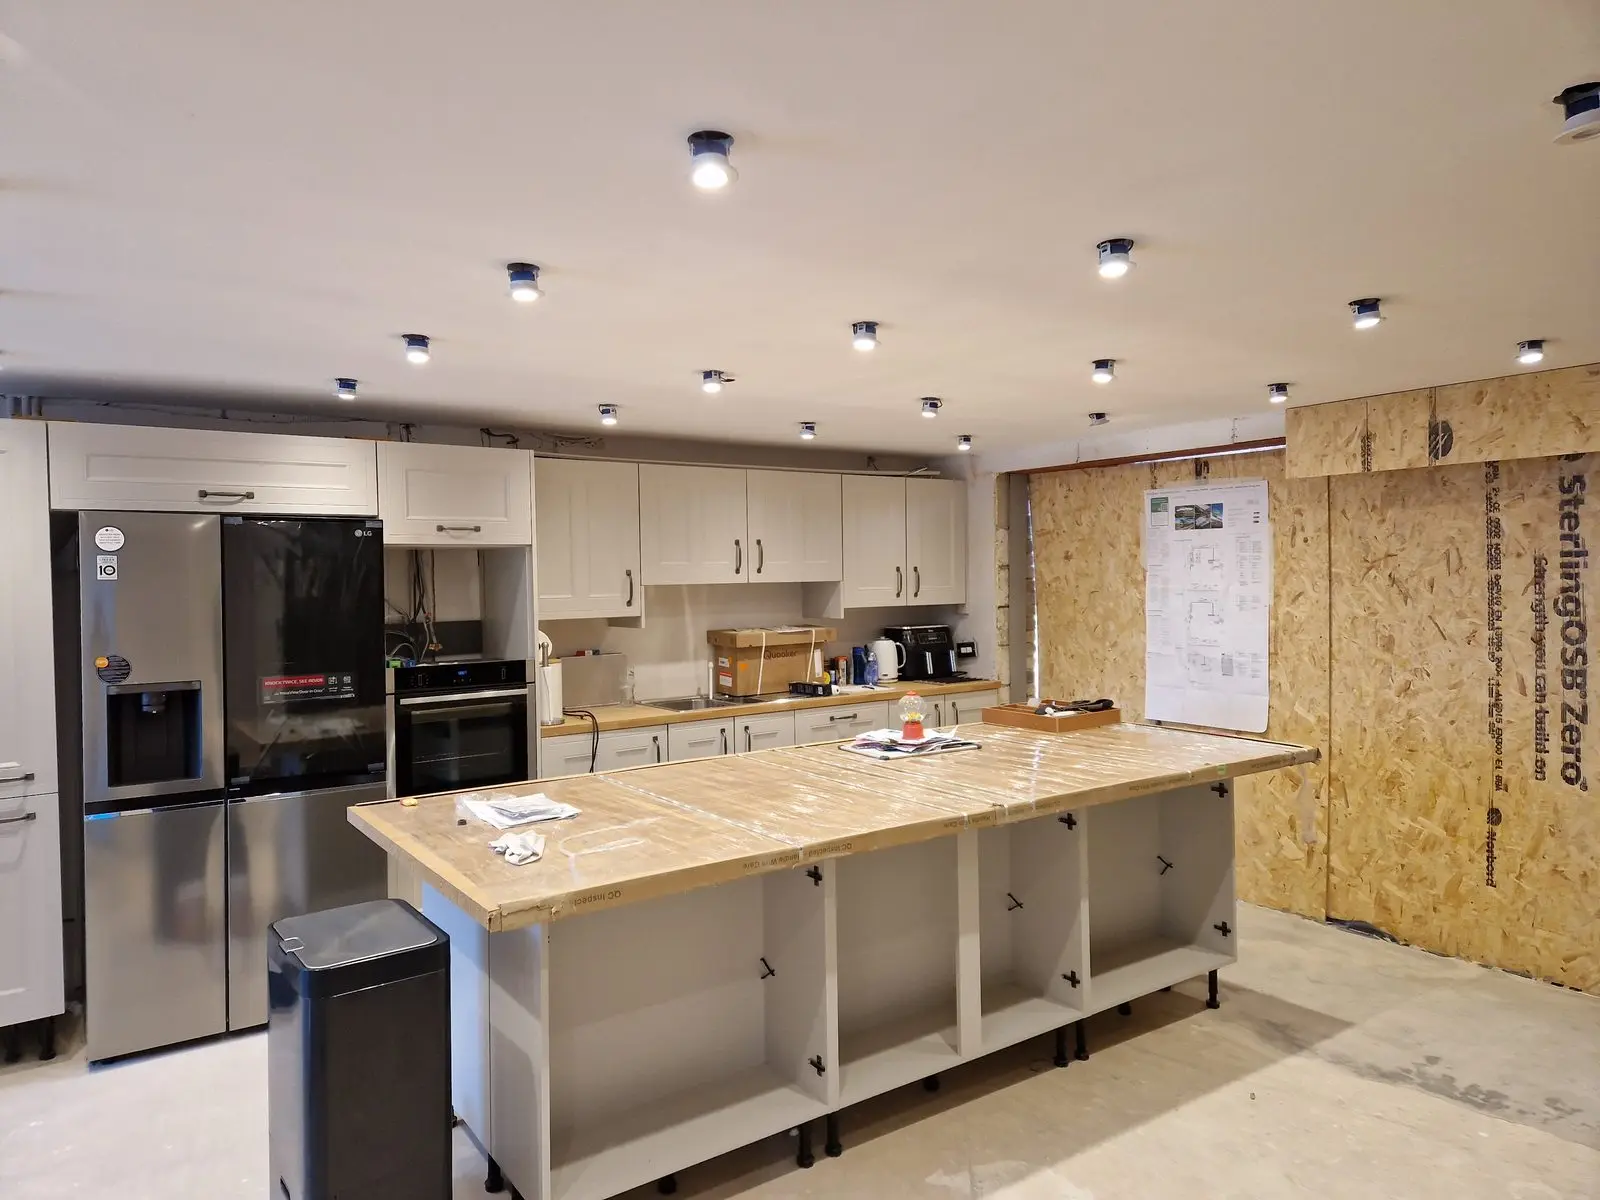
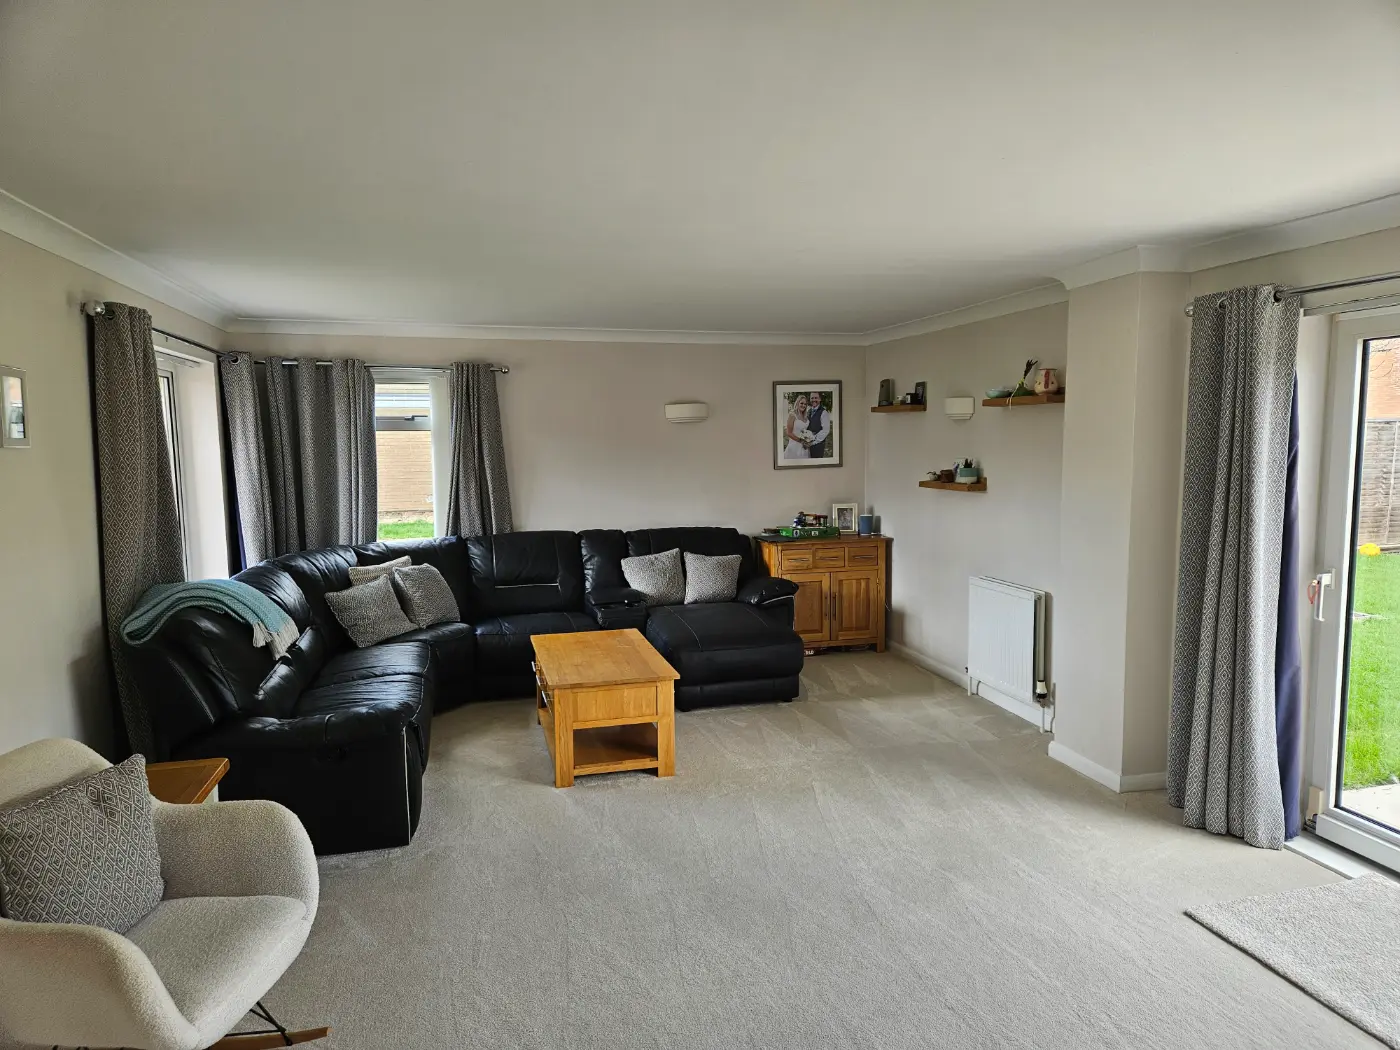
Room-by-room refurbishment bringing a tired property up to a standard that lasts — managed personally, priced in a fixed written quotation. More about renovations →
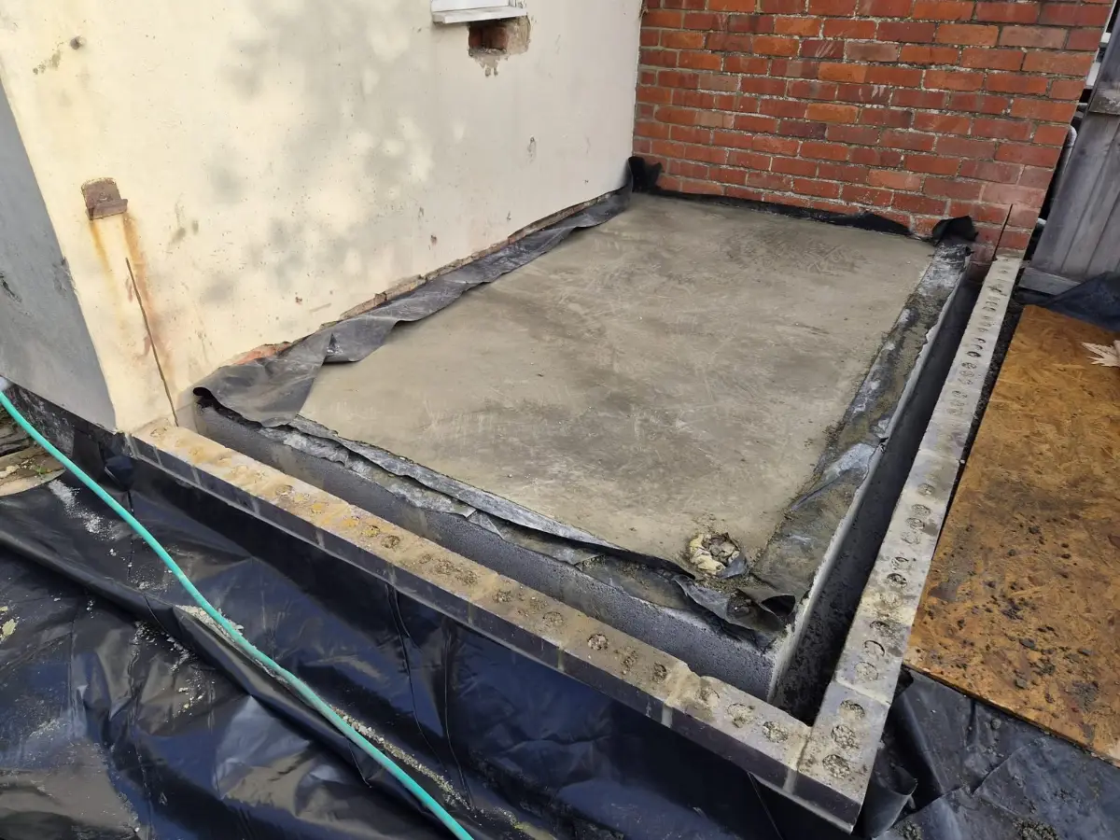
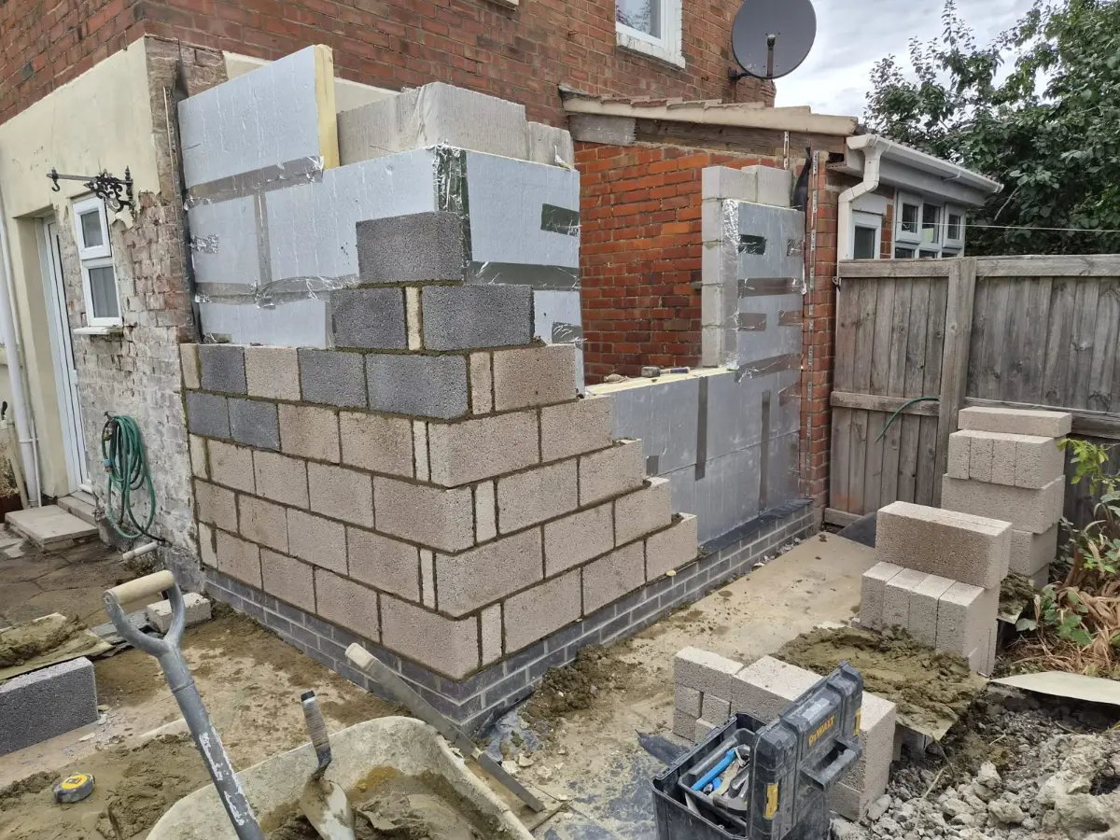
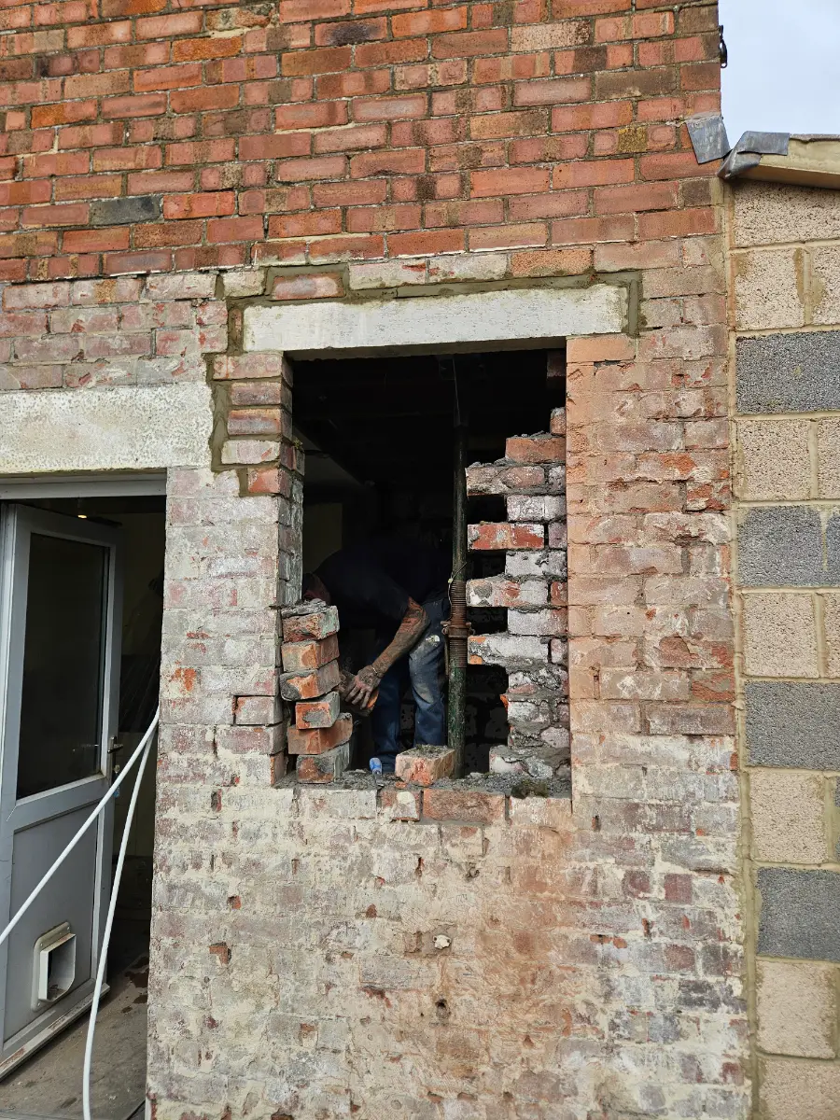
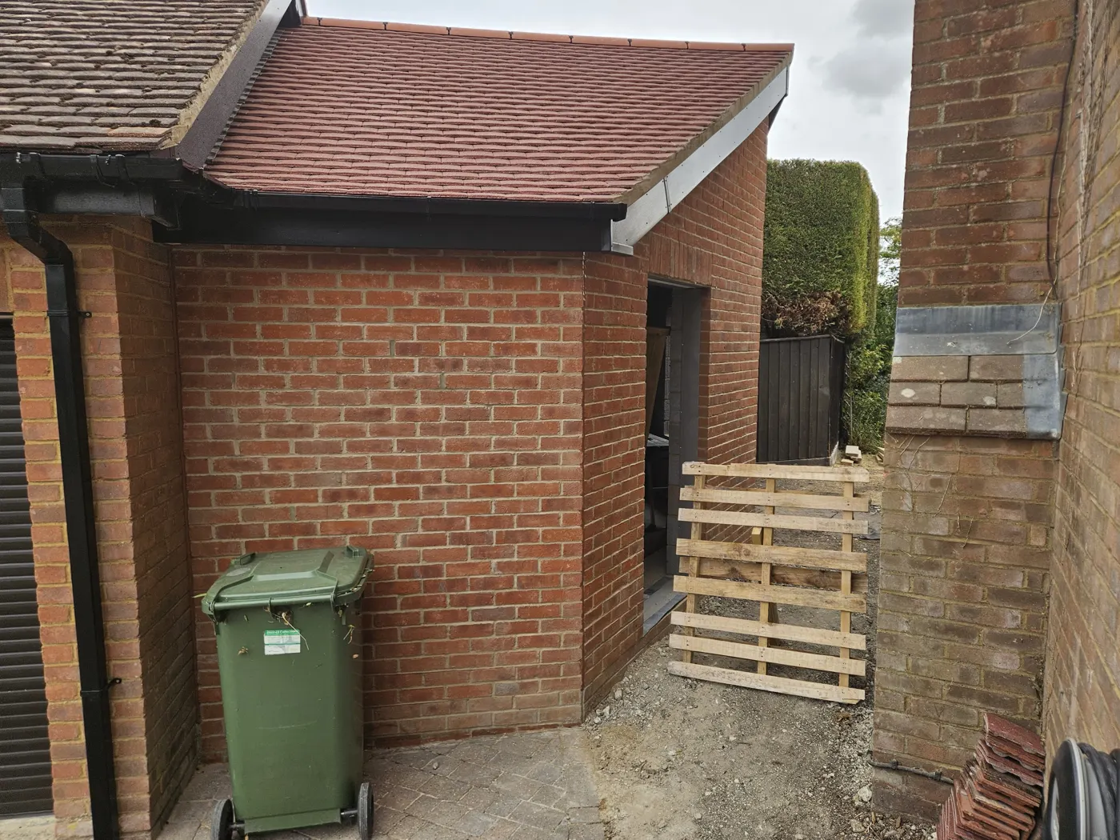
A single-storey rear extension on a family house in Broadgreen, east of the town centre. Footings in August, then the oversite slab, cavity blockwork and matched facing brick, and in September the steel and structural opening through the existing rear wall — with Building Control inspecting as each stage is reached.
Not finished yet — roof, glazing and finishing still to come. We will update this page when it is handed over.
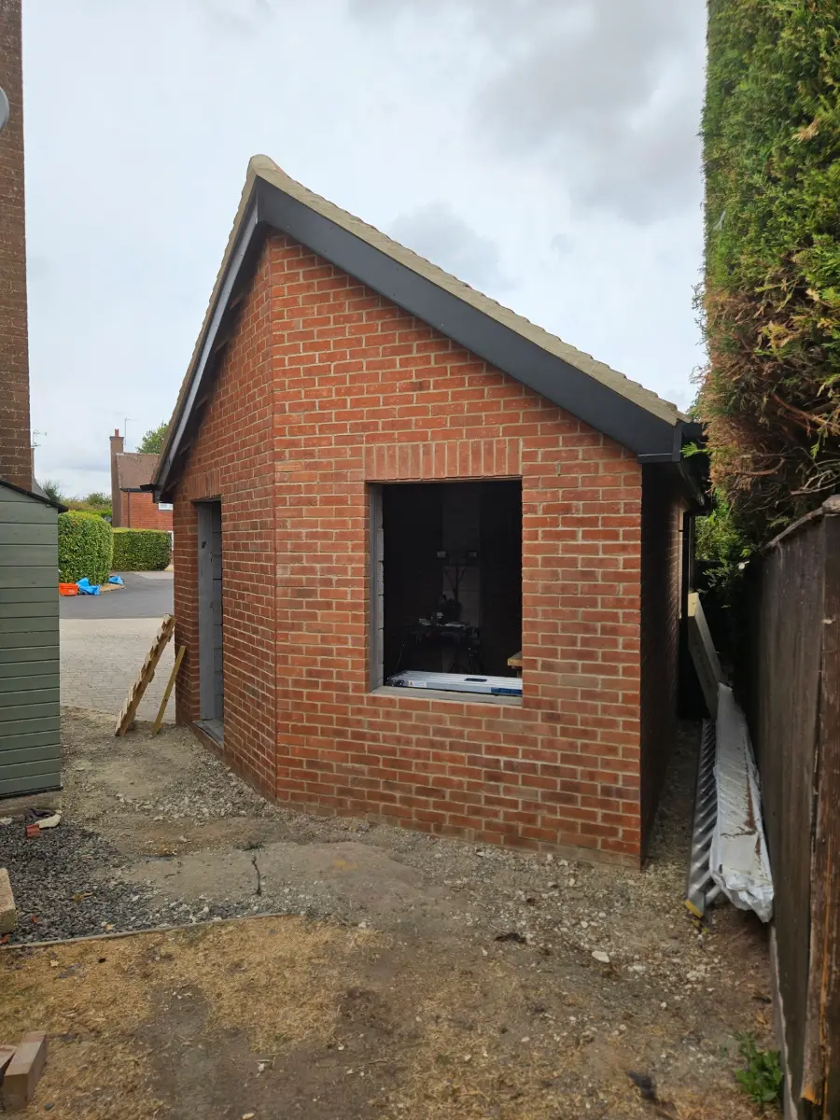
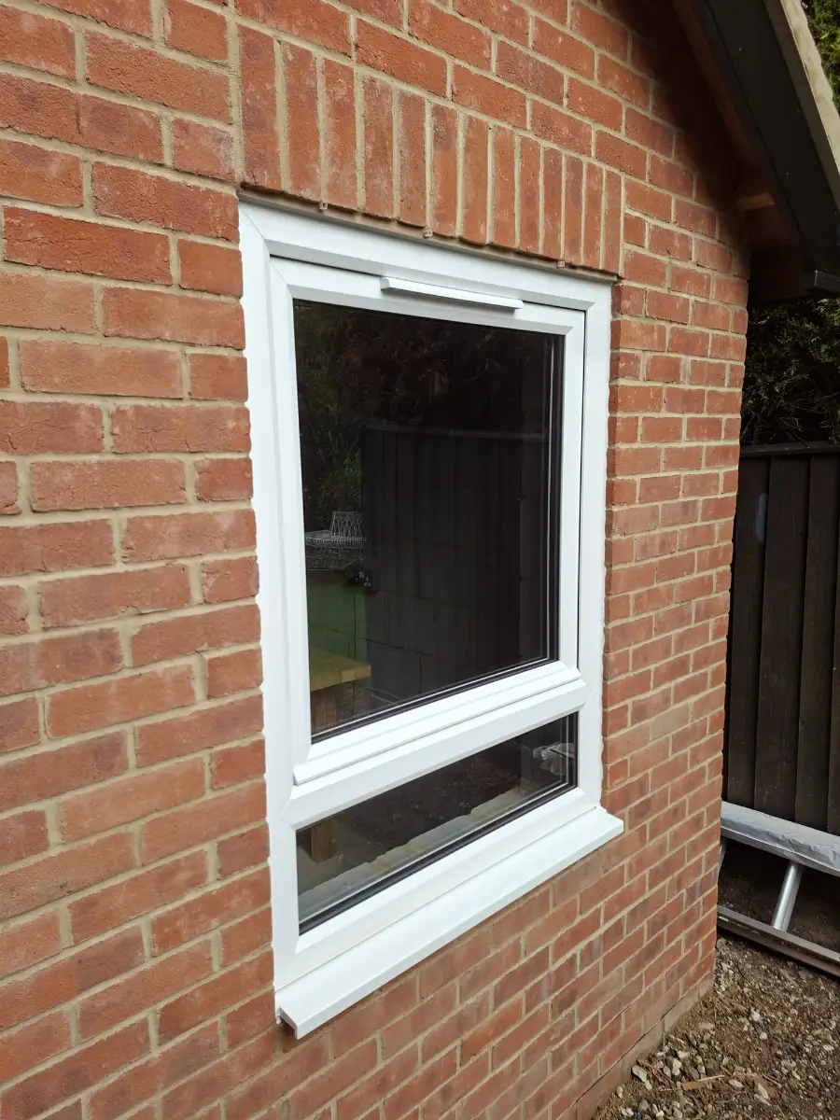
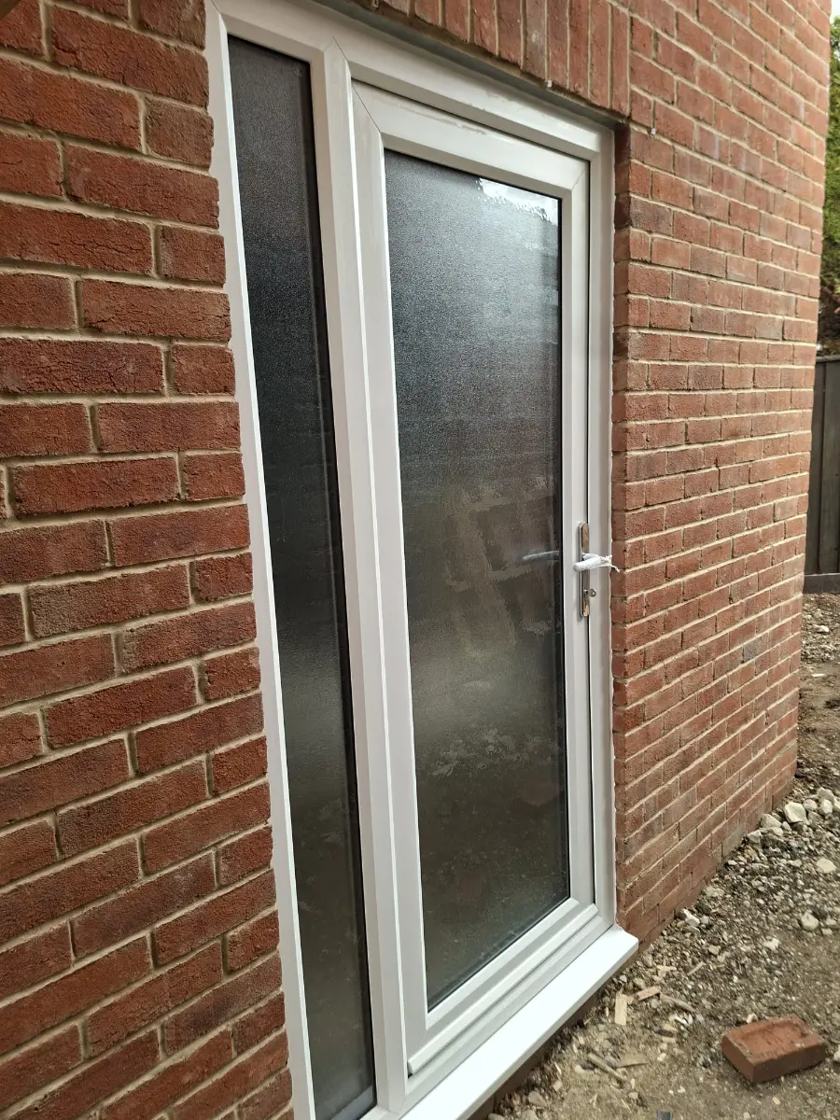
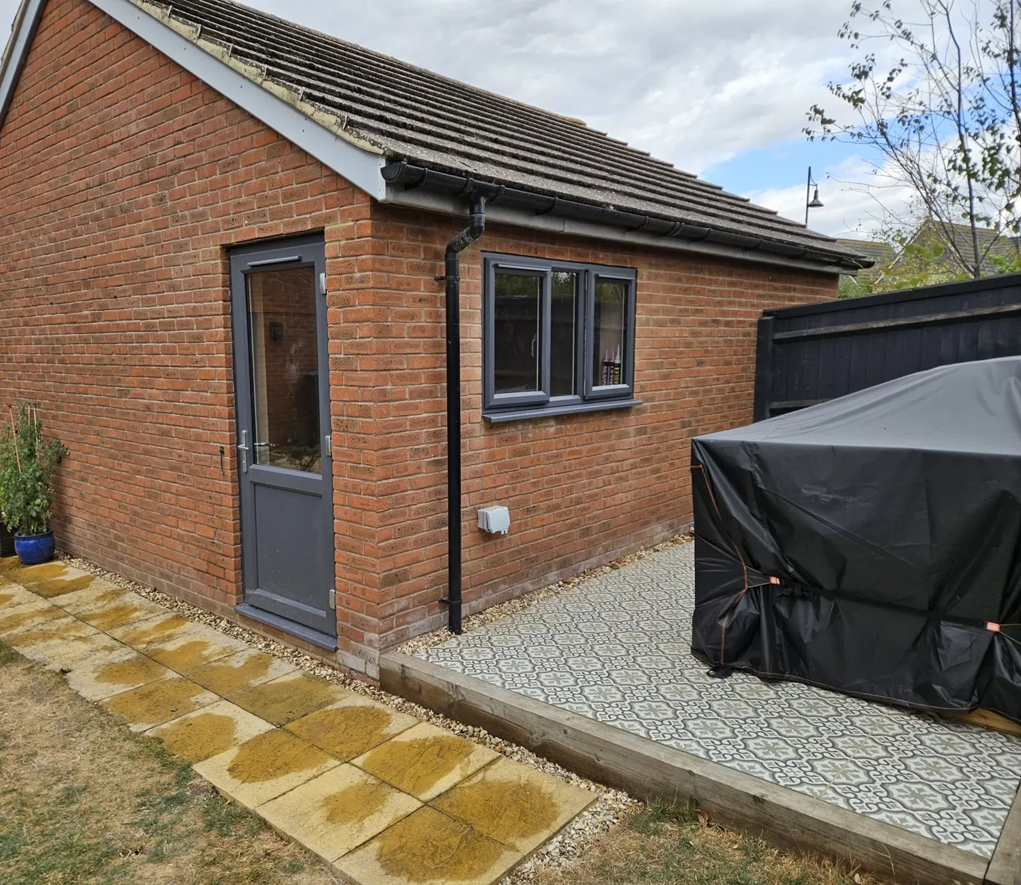
A new detached brick outbuilding in Chiseldon, built as a proper room rather than a shed: concrete base, cavity walls in a facing brick matched to the house, tiled pitched roof, then the window and door fitted in September. Openings were built to the actual frame sizes so the reveals are tight with nothing packed out.
Closed in; external ground works still to finish.
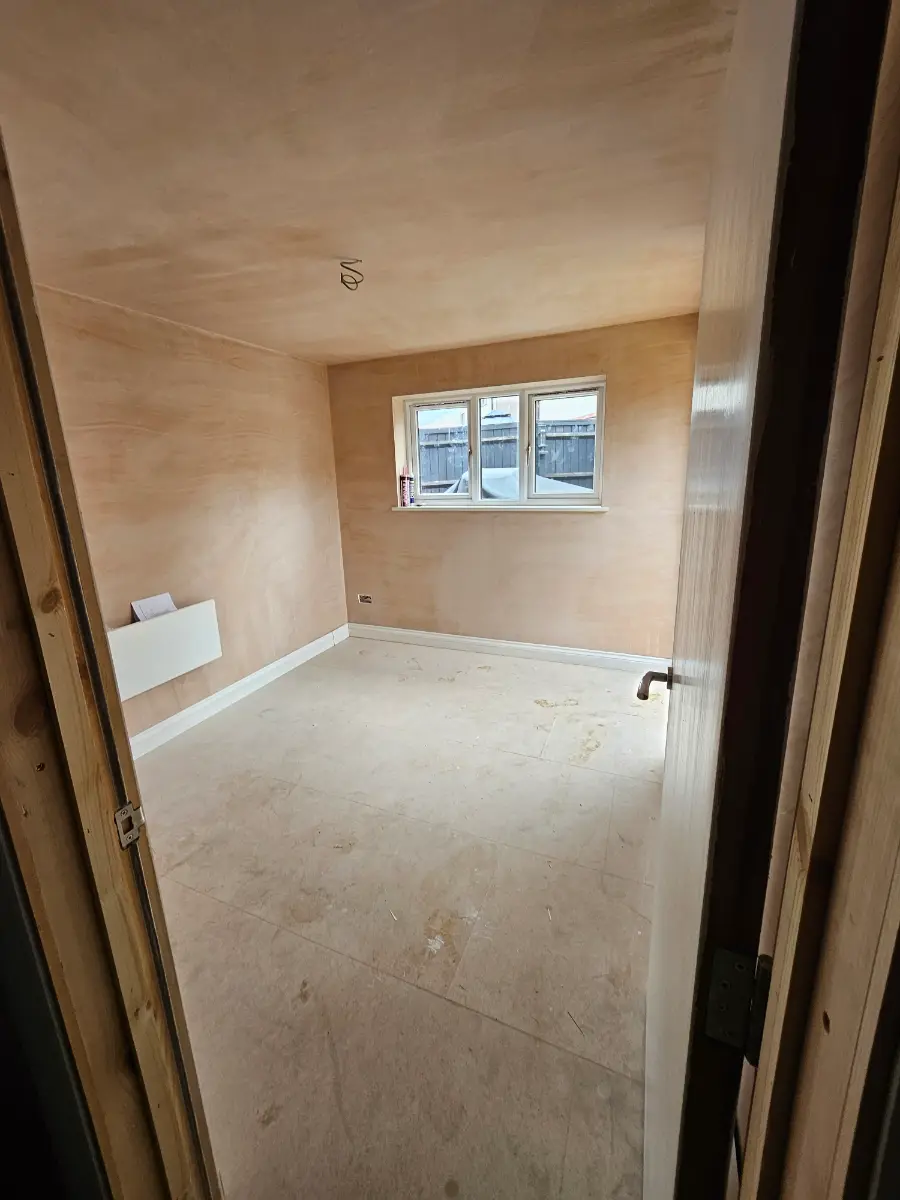
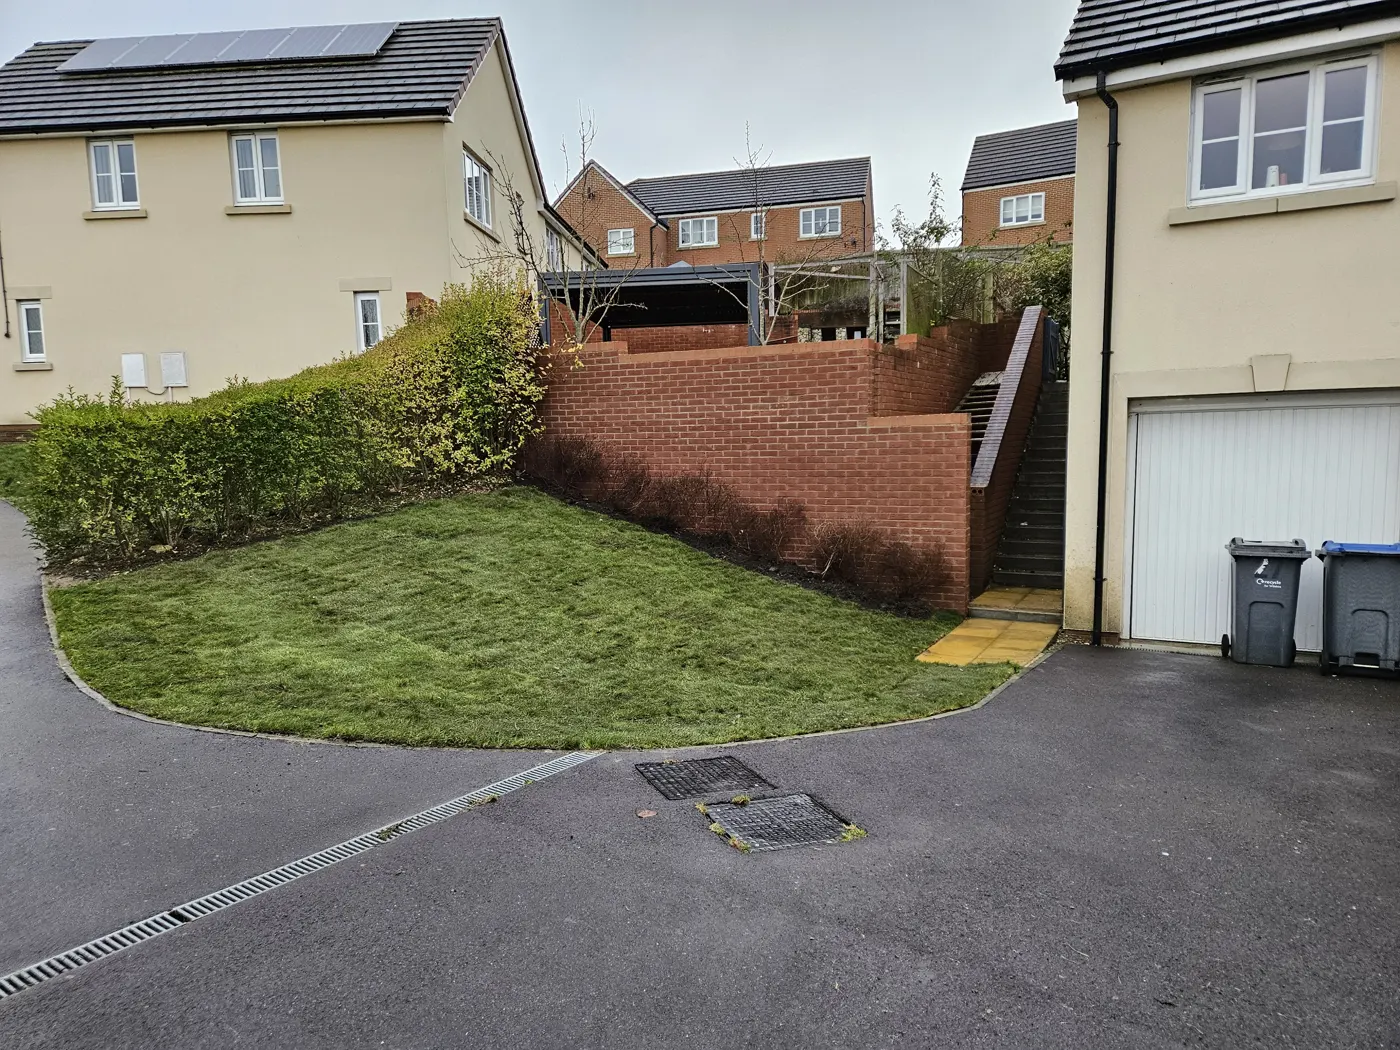
Half of an integral garage turned into a proper room on a modern North Swindon estate: insulated and lined, new window, electrics, then plasterboard, skim and skirting. Handed over ready to decorate.
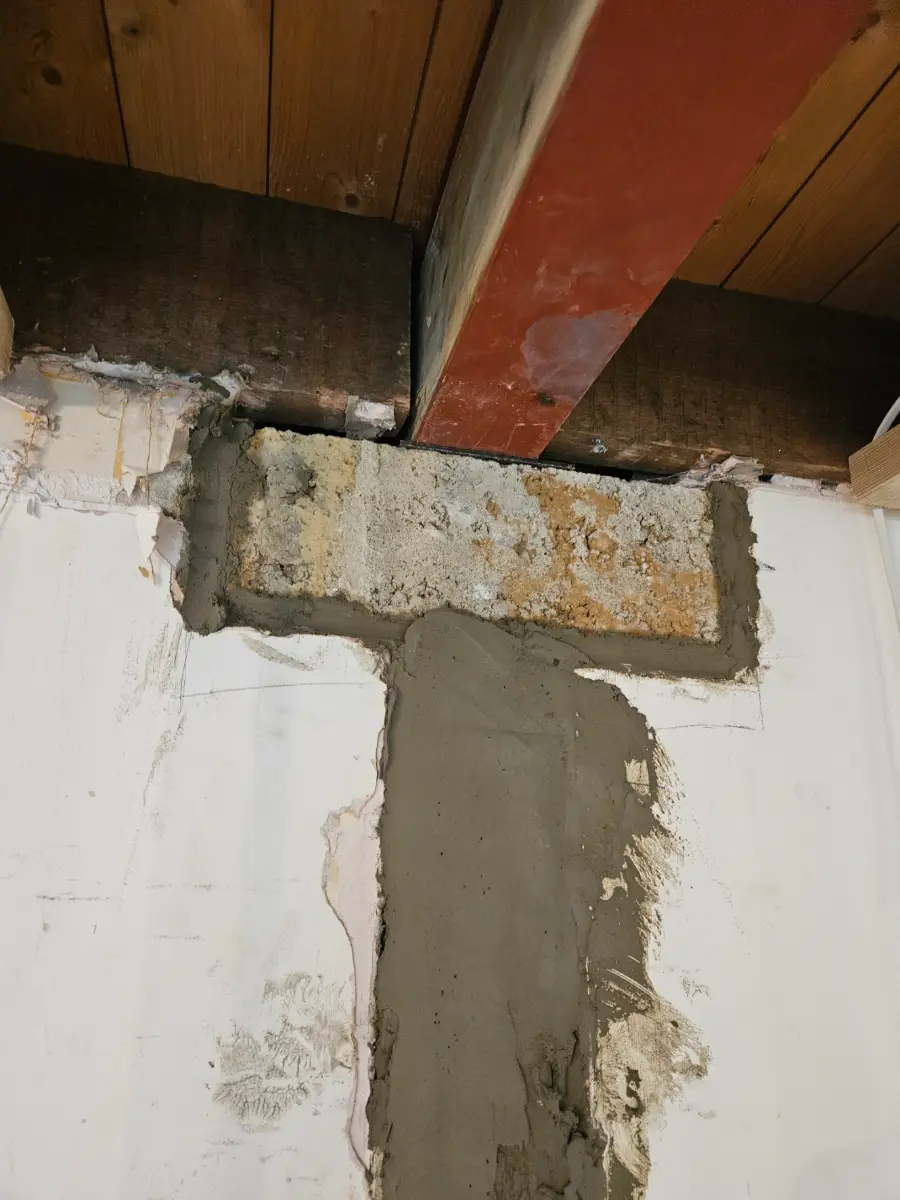
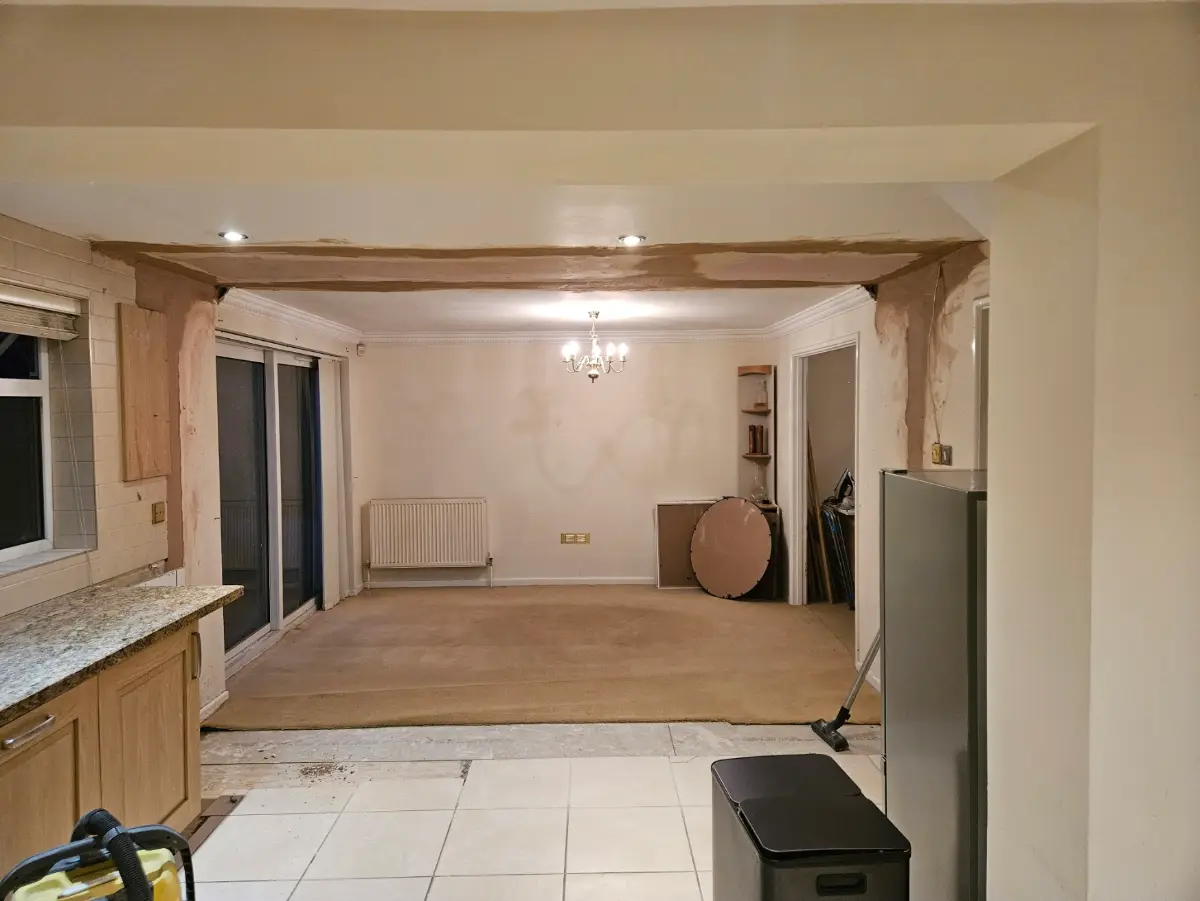
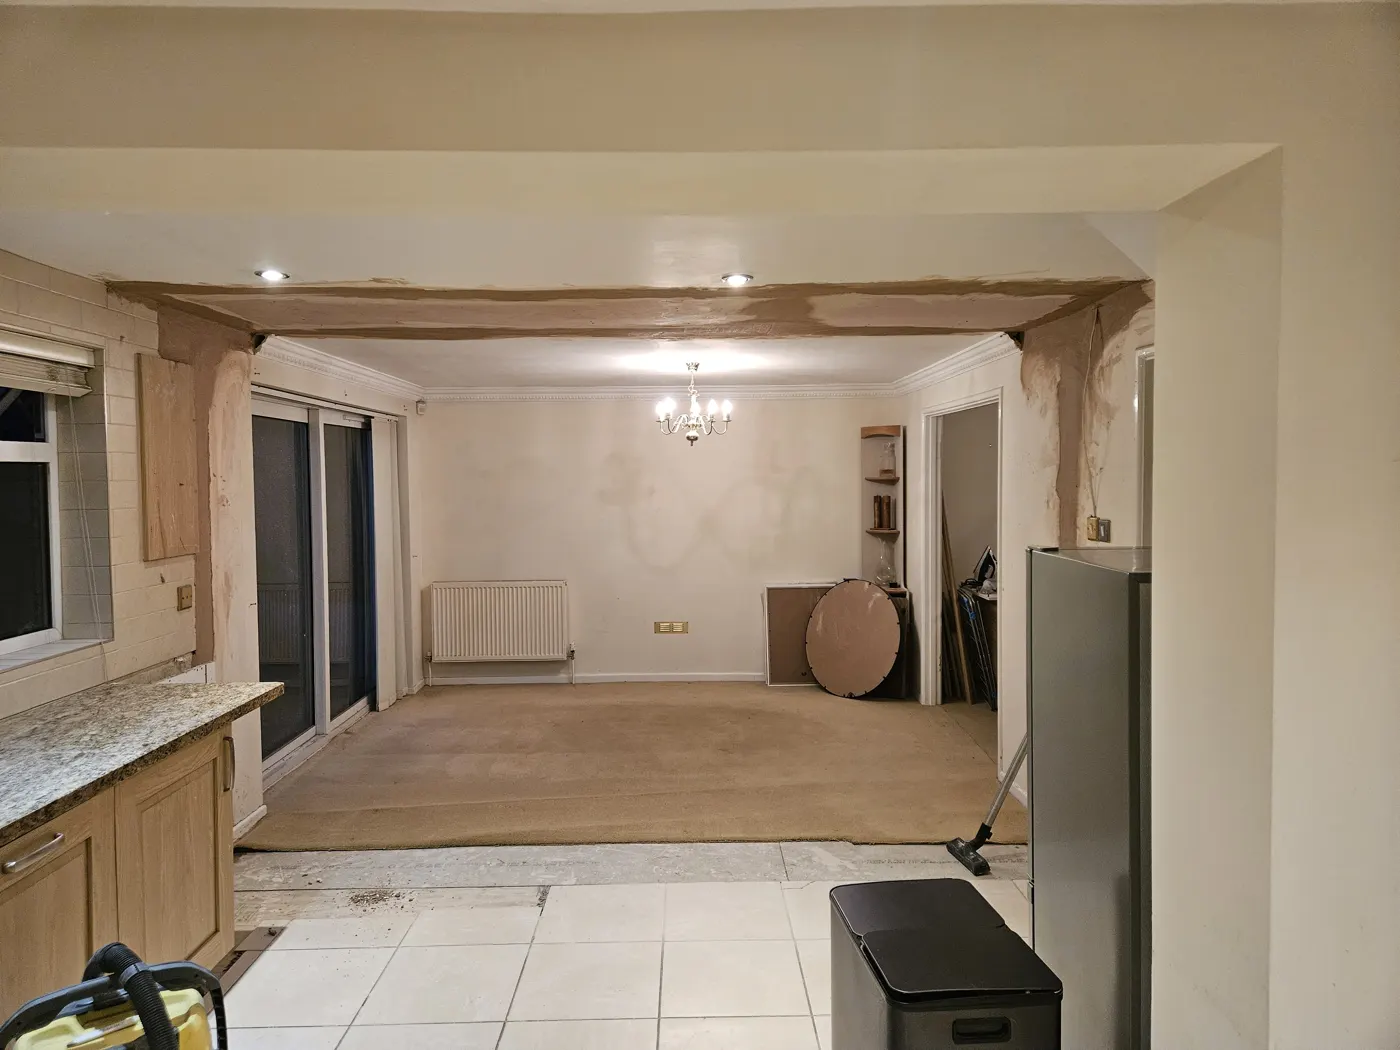
A load-bearing wall removed between a kitchen and living room in a house in Lawn to make one open-plan space. Engineer-specified steel, temporary works while the wall came out, then the beam boxed in and the whole room replastered. Inspected and signed off by Building Control.
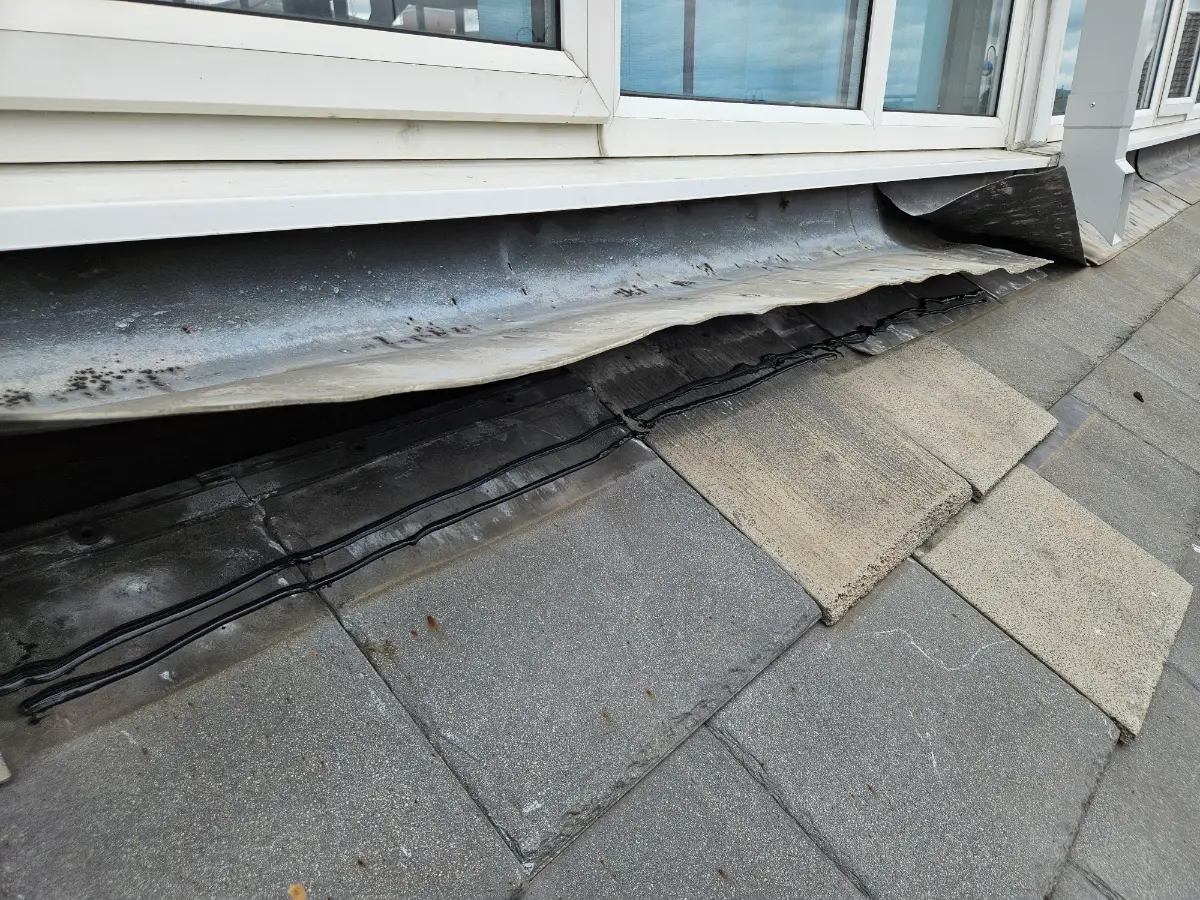
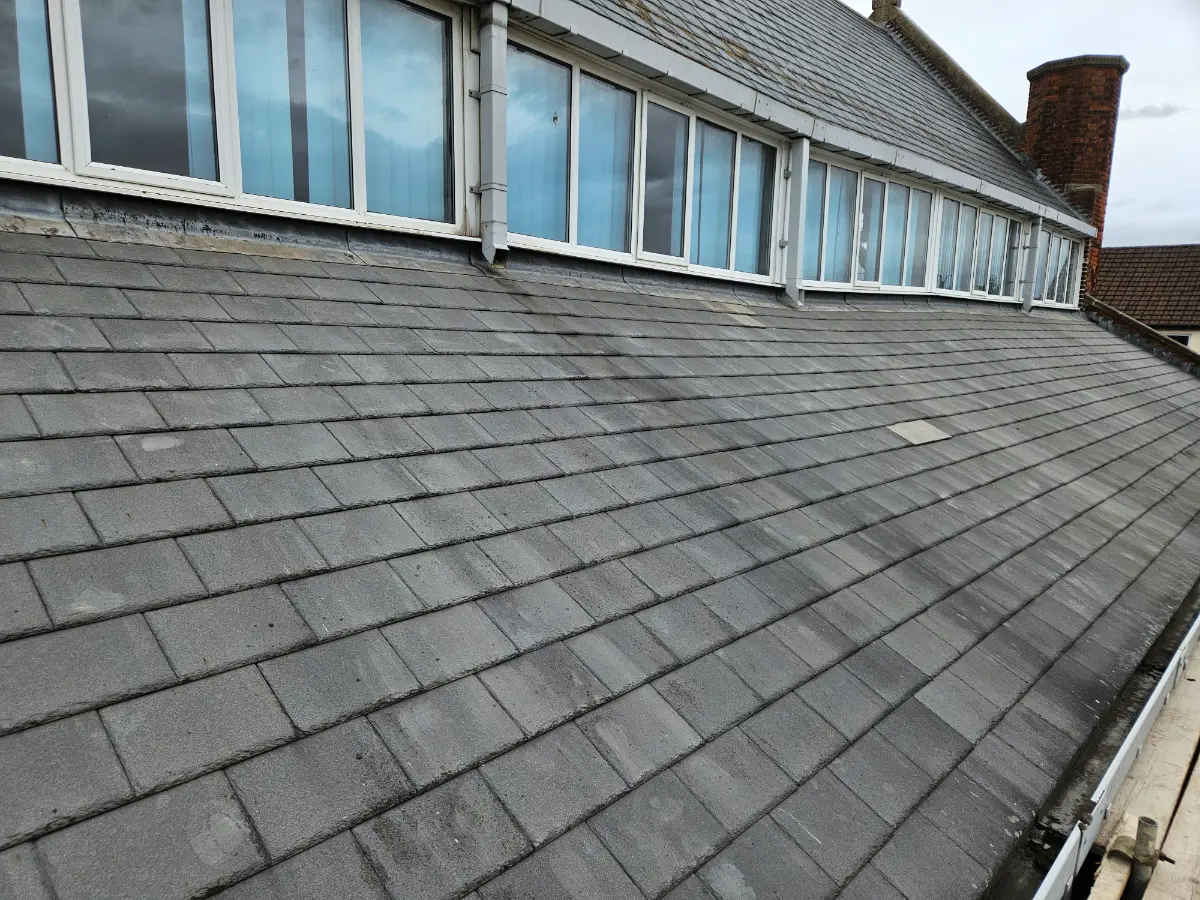
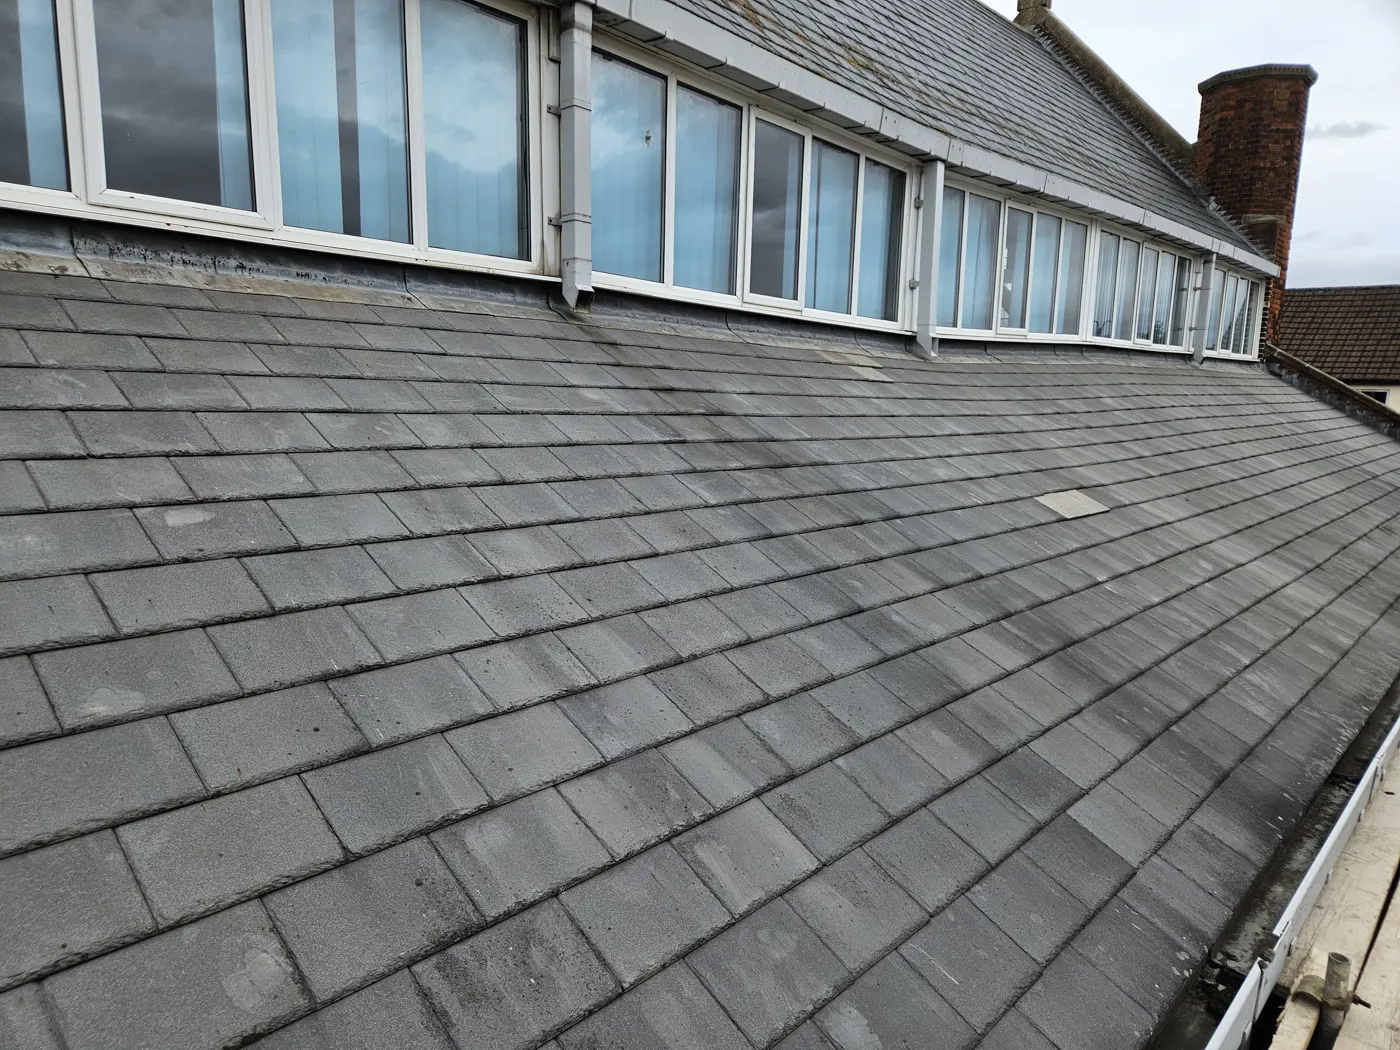
A leak into a church hall, traced to failed lead flashing under the clerestory window sills. We stripped the affected slope, renewed the leadwork and relaid the tiles. Diagnosis first, then the repair that actually fixes it.
“They completed the job on schedule and the final invoice matched the original estimate. The quality of the workmanship is excellent — we couldn’t be happier.” — Carol B, Google review
“A fair, detailed quote of all the work, and a team that arrived promptly every day and worked so hard on site.” — Janet Saunders, Google review
“After two roofers had failed to resolve our leak, Luke diagnosed the problem — uncovering structural issues — and delivered a permanent, lasting solution.” — Kevin Purcell, Google review
Send your plans or tell us the idea — we’ll review it and come back with clear, professional advice within 24 hours.
Request a QuotePrefer to talk? 07460 232373 · luke@swiftbrick.co.uk