Free site visit
Luke looks at what the wall is carrying, what's above it and where the services run.
Engineer's calculations, proper propping, the right steel, and Building Control sign-off. The job you cannot afford to get wrong, done by a Chartered builder.
For a typical single opening between two rooms: engineer's calculations, temporary propping, the steel beam and padstones, making good, plastering and Building Control sign-off. Longer spans, double openings and openings in external walls are quoted in writing after a visit.
Luke looks at what the wall is carrying, what's above it and where the services run.
The engineer sizes the steel; you get a written fixed price with the calcs included.
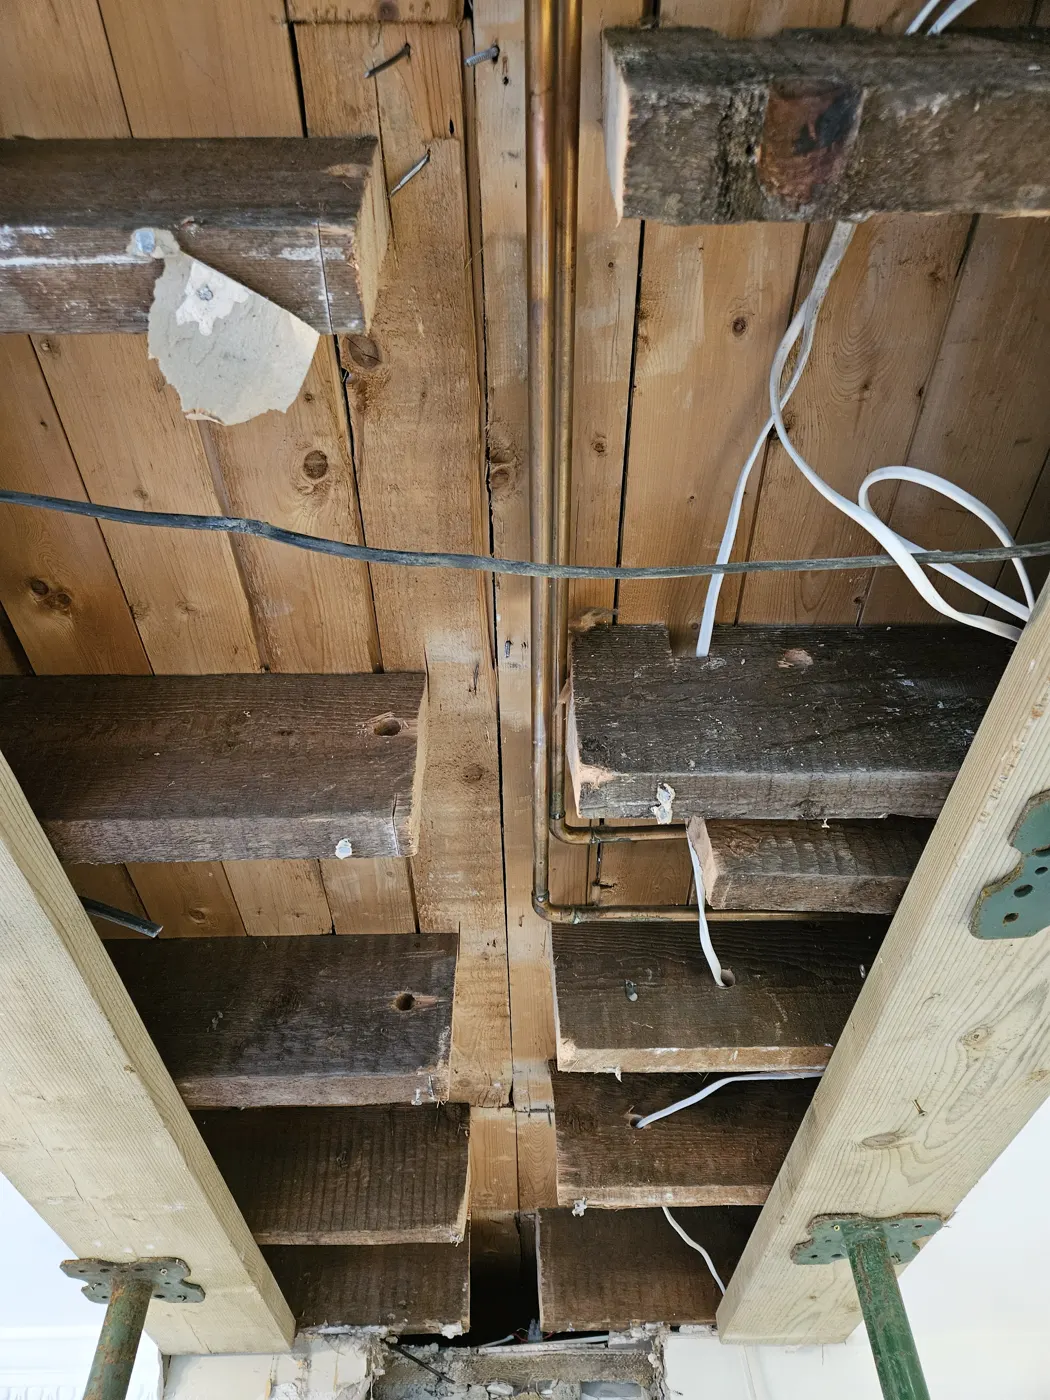
Props up, wall out, beam in, padstones bedded — usually a day or two of noise, then quiet.
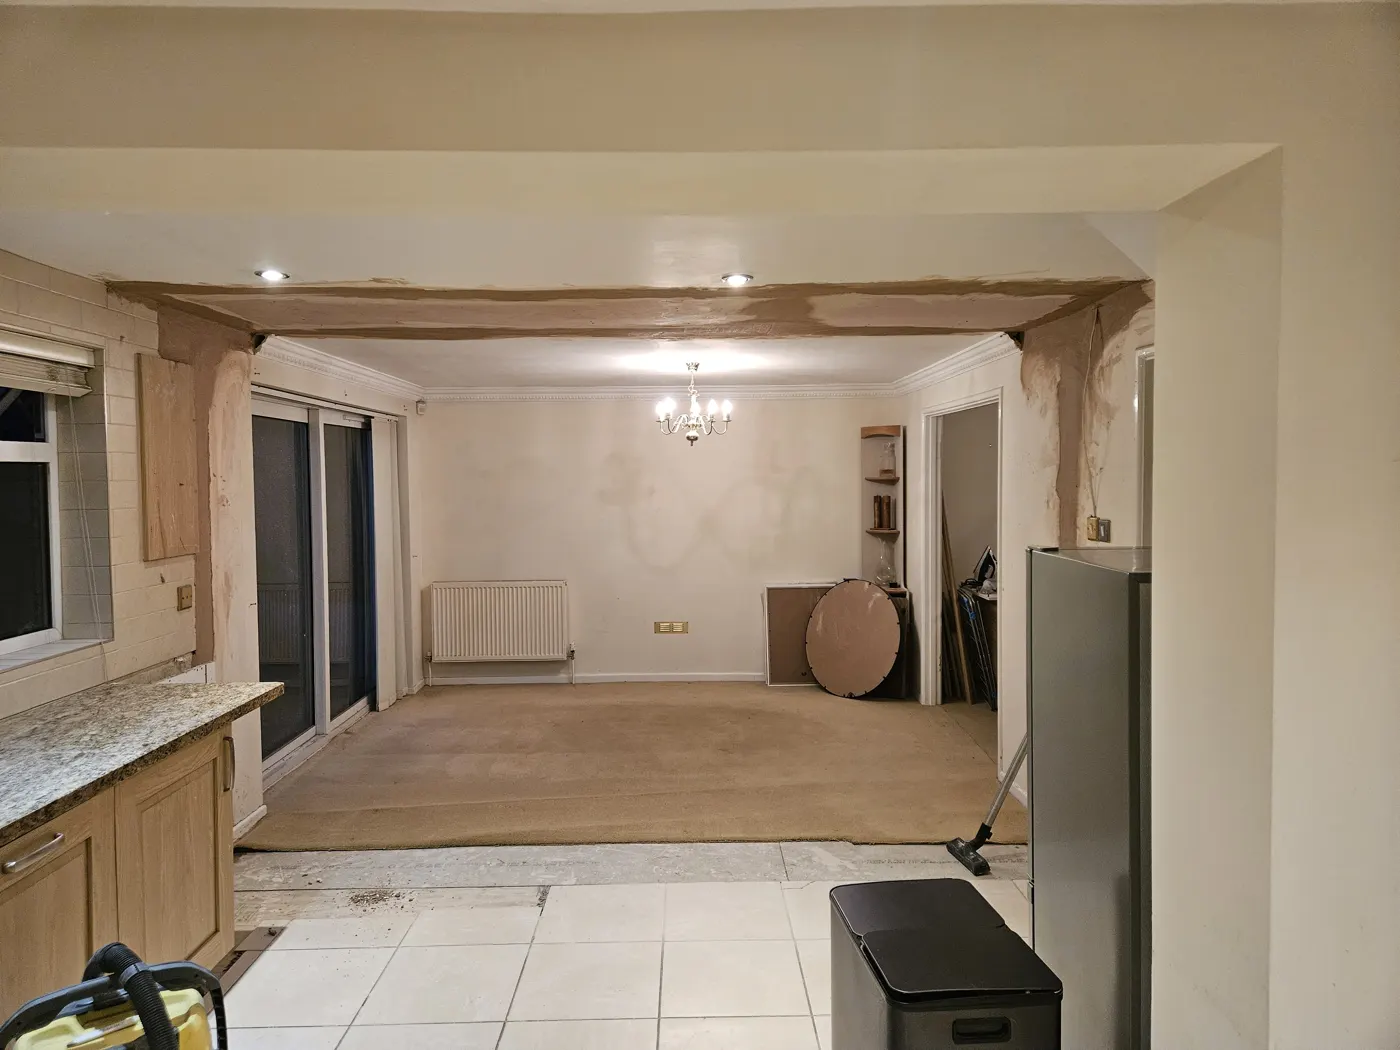
Plastered, boxed, decorated-ready. Building Control inspects and issues the certificate.
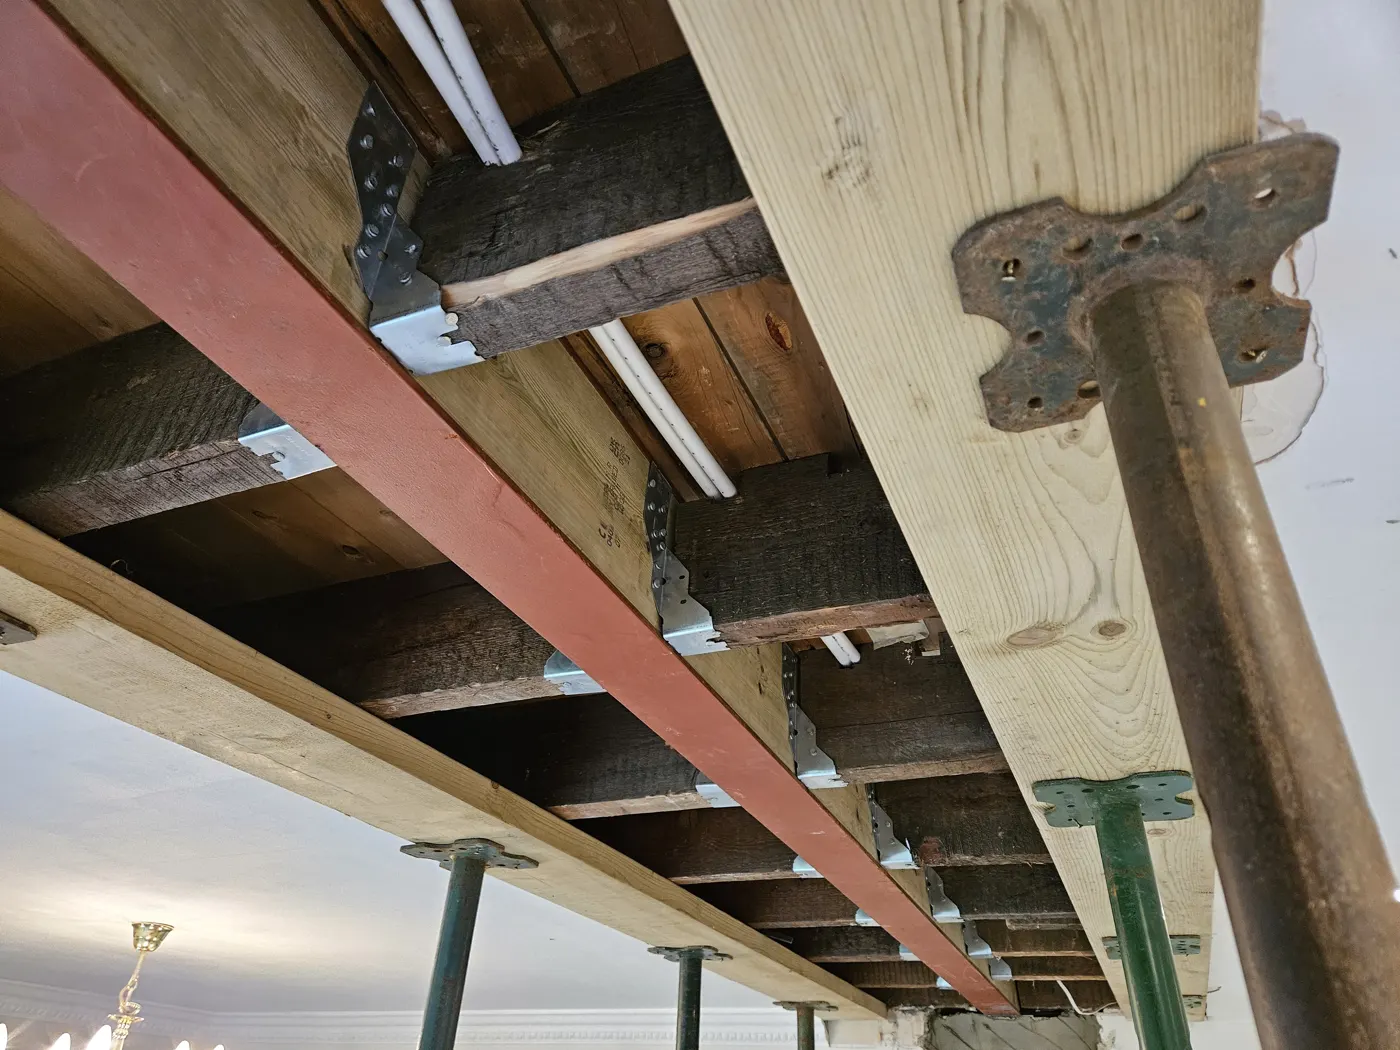
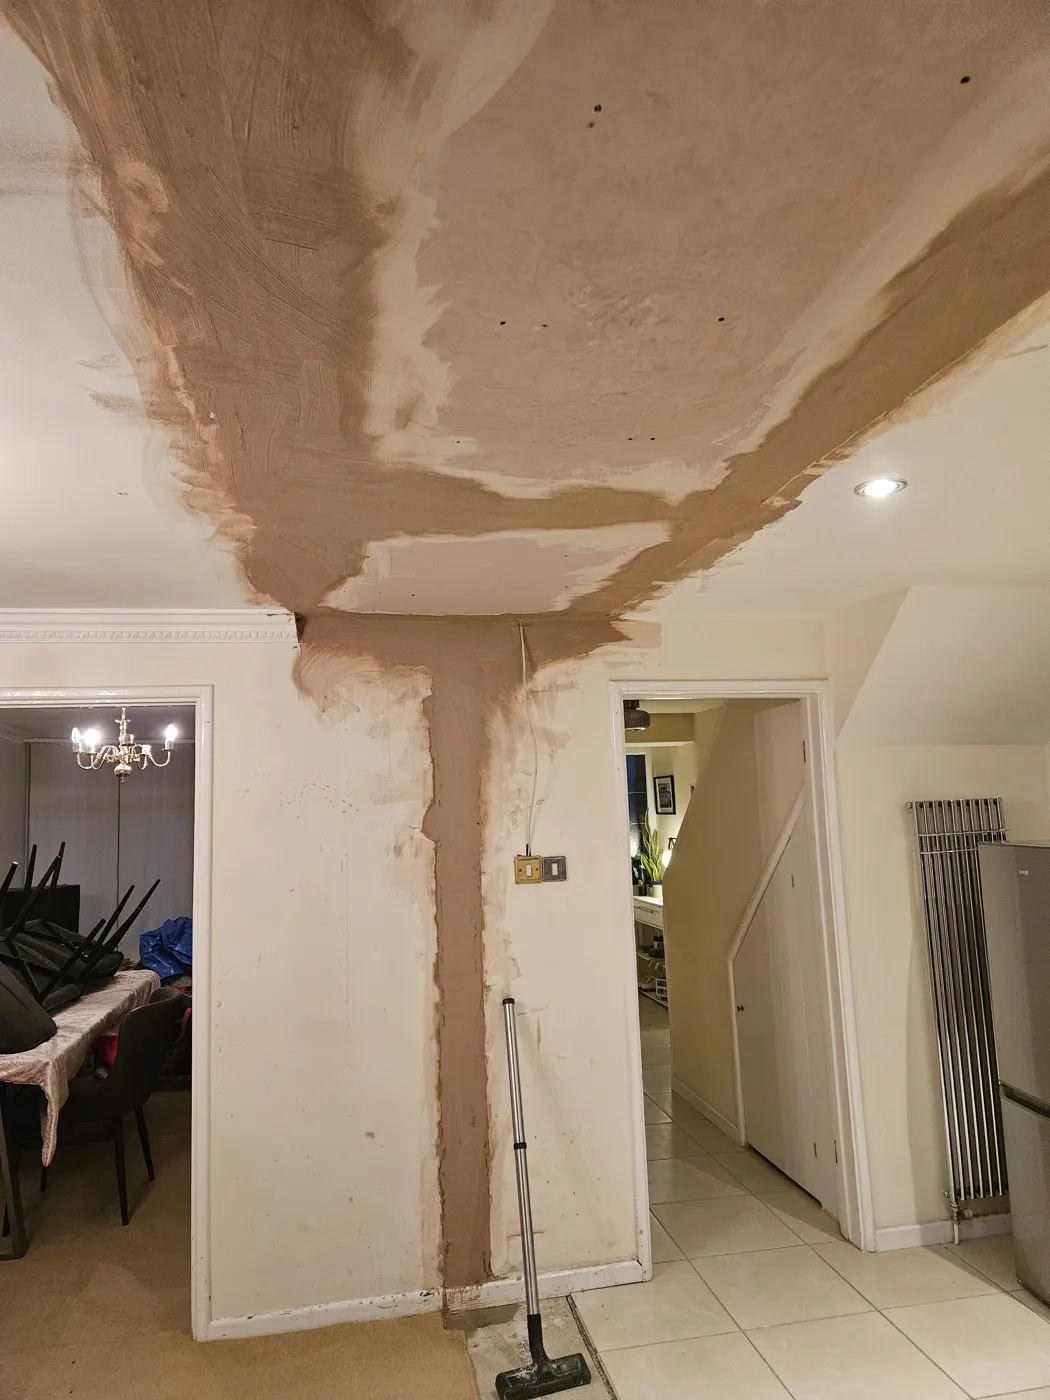
Scope spelled out before we start. It only changes if you change it — in writing.
Inspected and certified. The paperwork a buyer's solicitor will ask for.
Luke Regan MCIOB quotes it, manages it and answers the phone.
£2m / £10m cover you can see, and a written warranty on every job.
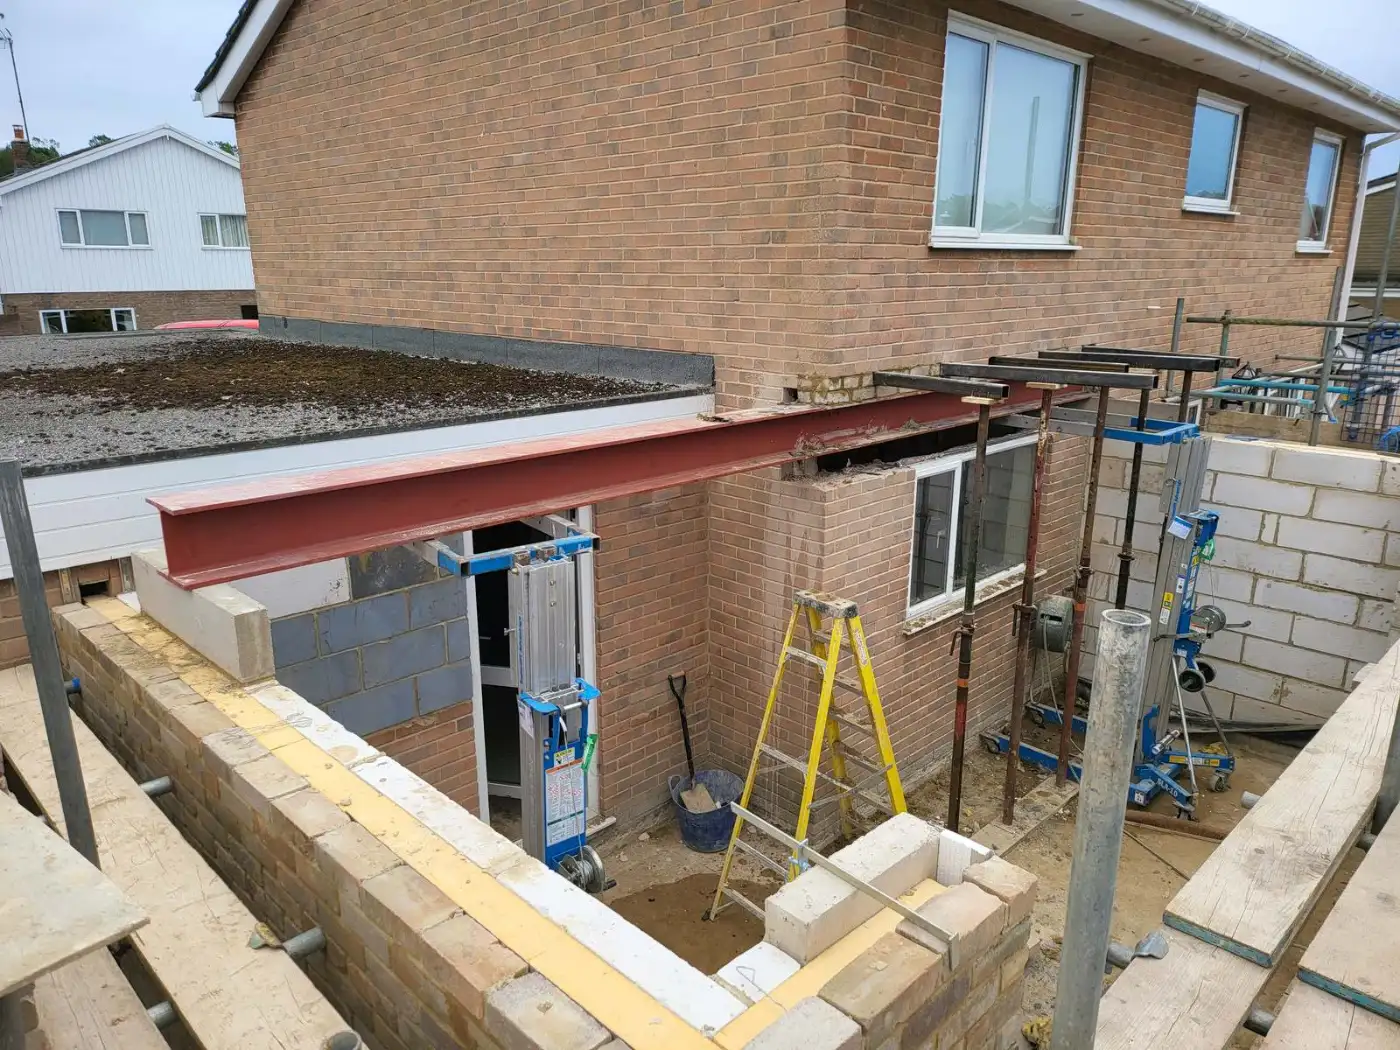
A 254×254×89 UC — around 580kg of steel — lifted and set on a Swindon job. Temporary works in, beam seated on its padstones, sized by an engineer’s calculation.
One recent Swindon extension needed seven separate steel beams, ranging from a pair of 178×102s up to two 254×254×89 UCs — the largest weighing around 580kg on its own. Six of them had to be bolted together in pairs with tube spacers at 1.5m centres, which means each pair has to be lifted, aligned and fixed to the millimetre, in situ, while the house above is held on props. Get the alignment wrong and the load doesn’t share between the sections the way the engineer calculated it. That is the difference between a builder who can put a beam in and a builder who can put seven in, in the right order, and have Building Control sign every one of them off.
For load-bearing work, yes — beam sizes are calculated, not guessed. We work with structural engineers routinely and price their input transparently as part of your quotation.
Always, for notifiable structural work. We don't consider the job finished until Building Control has signed it off, and you receive the certification for your records — essential when you come to sell.
Less than you'd think when it's planned properly. Most single-beam installations are completed within days, with dust control and protection in place throughout.
We are based in Swindon and work across the whole town and the villages and market towns around it: Old Town, Wroughton, Haydon Wick, Stratton, West Swindon, North Swindon, Royal Wootton Bassett, Highworth, Wanborough, Marlborough, Calne. Each area page explains what we typically build there and answers the questions we get asked locally.
Send us your plans or photos of the wall in question — we'll tell you what's involved, honestly.
Request a QuotePrefer to talk? 07460 232373 · luke@swiftbrick.co.uk