Okebourne Park, Liden
A 1960s house in Liden taken back to the structure, opened up with seven steel beams and extended across the rear into one big kitchen, dining and living space with bifolds onto a new patio and deck. Every stage photographed, from marking out on the old patio to the room two years on. A house we know every inch of.
The job in one look
- What we built
- Single-storey rear extension plus full renovation of the ground floor, new roof structure, underfloor heating, kitchen, porcelain patio, decking and re-turfed garden.
- Where
- Okebourne Park, Liden, Swindon
- When
- Jun – Sep 2023
- Done by
- SwiftBrick’s own team: groundworks, brickwork, structural steel, carpentry and roof, decoration and landscaping. Plastering, electrics, plumbing, flat roofing and the kitchen fit by our regular trades.
The brief was simple: more space, more light, and a house that works for a family. The way to get it was less simple — removing load-bearing walls across the back of the house, carrying the floors above on steel, and building the new extension in bricks reclaimed from a garden screen wall so the new work matches the 1960s facework. The main build took under two months, with the landscaping finished in the fortnight after.
Before, and setting out
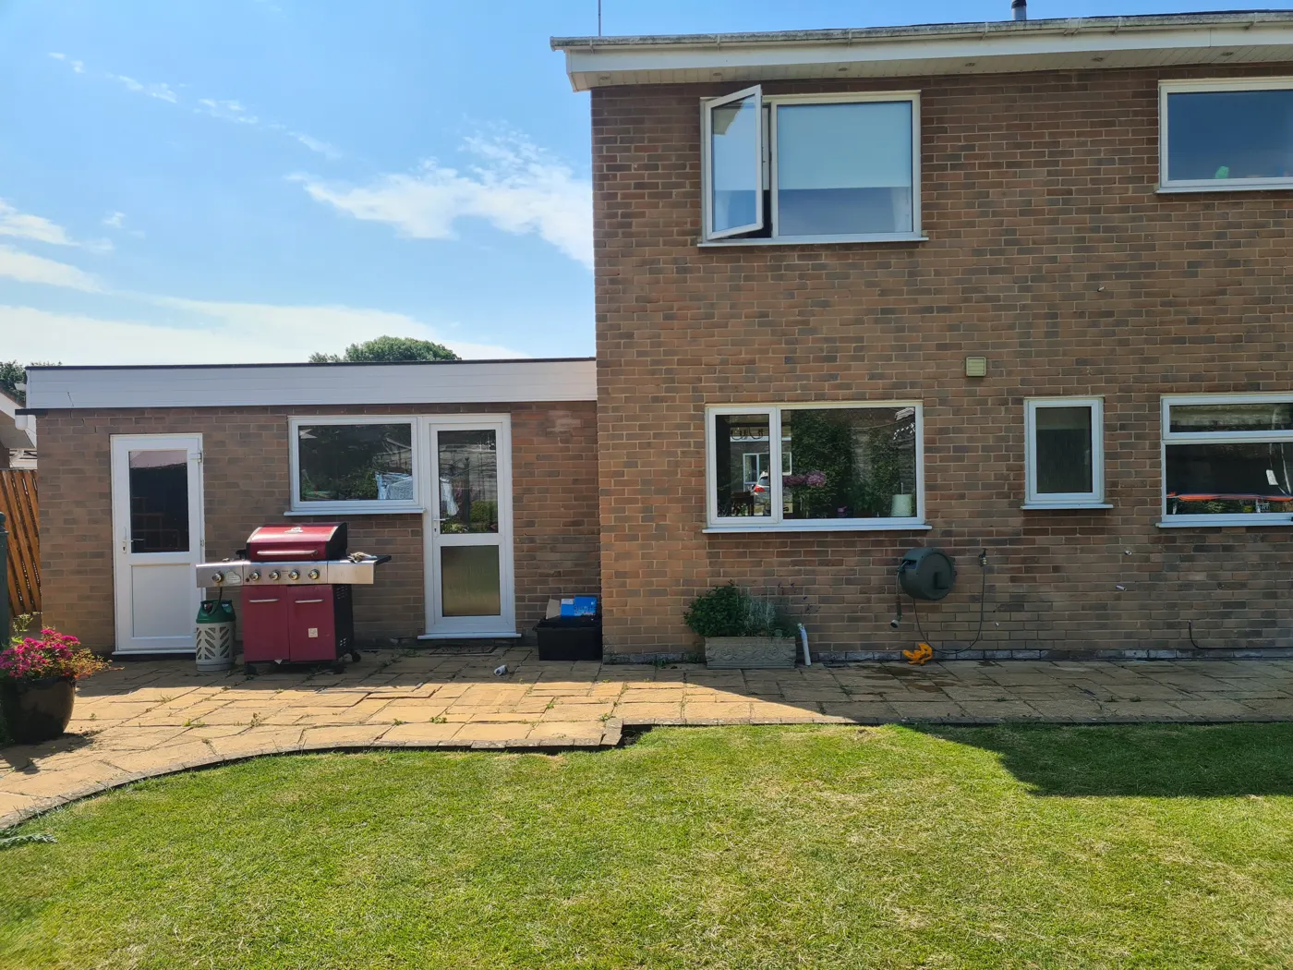
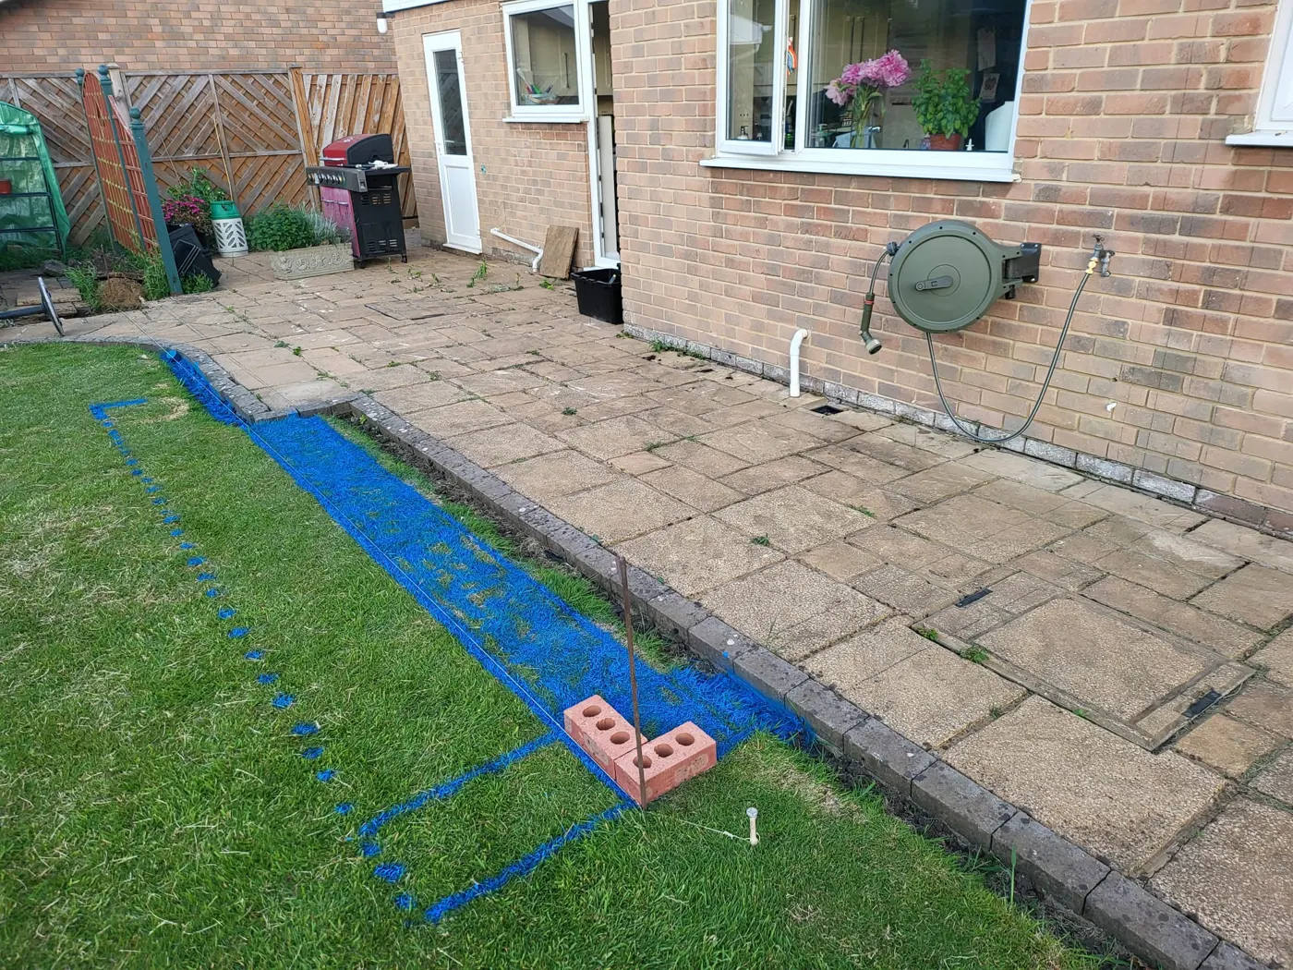
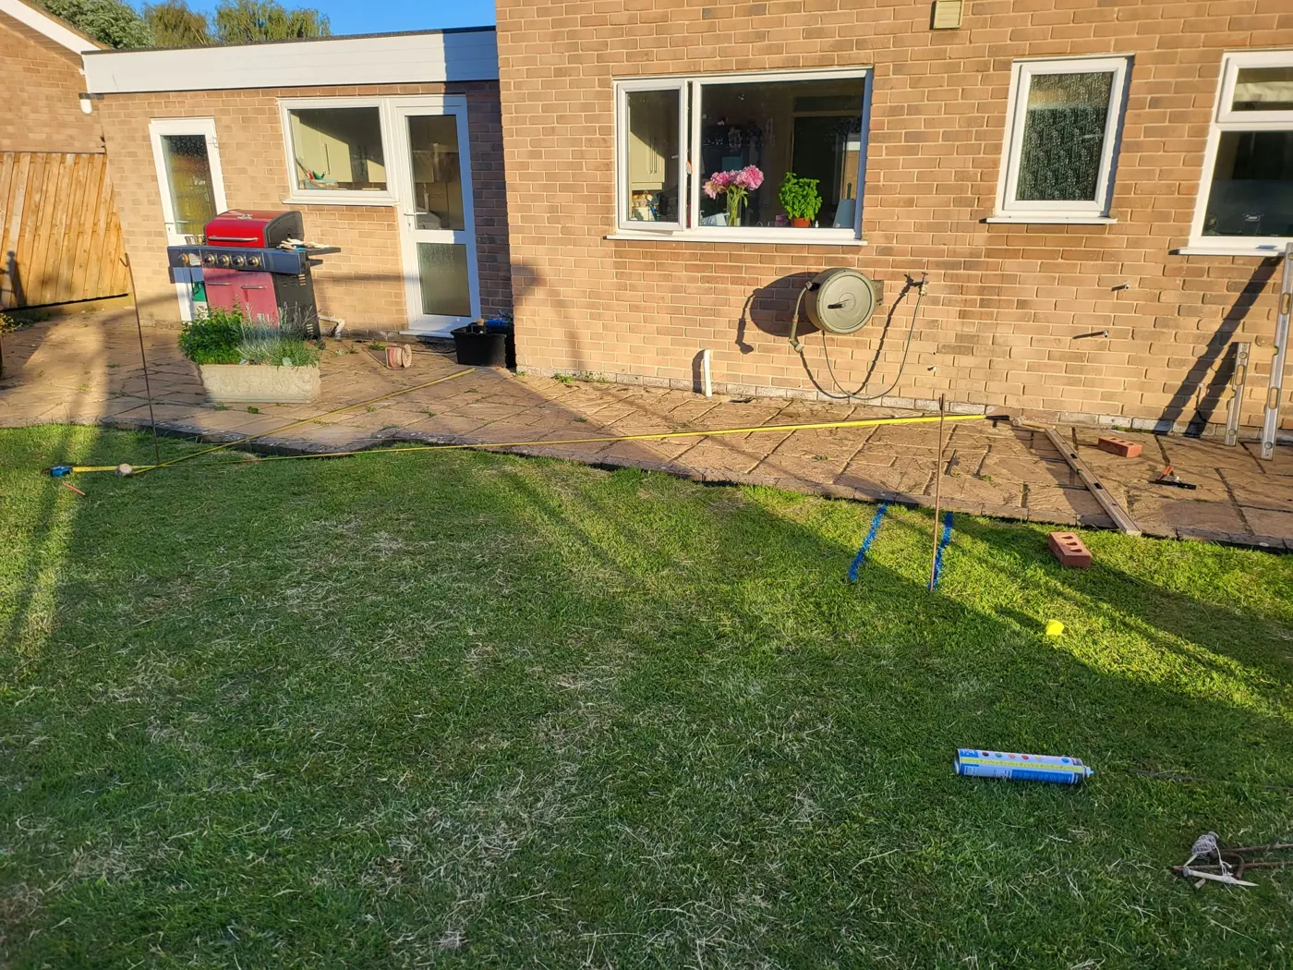
The house as it was: a patio across the rear, a small kitchen and separate rooms. We marked the footprint of the extension out on the old patio and lawn with line paint, checked it square and to the drawings, and confirmed the levels against the existing damp-proof course before a spade went in.
Dig and pour the foundations
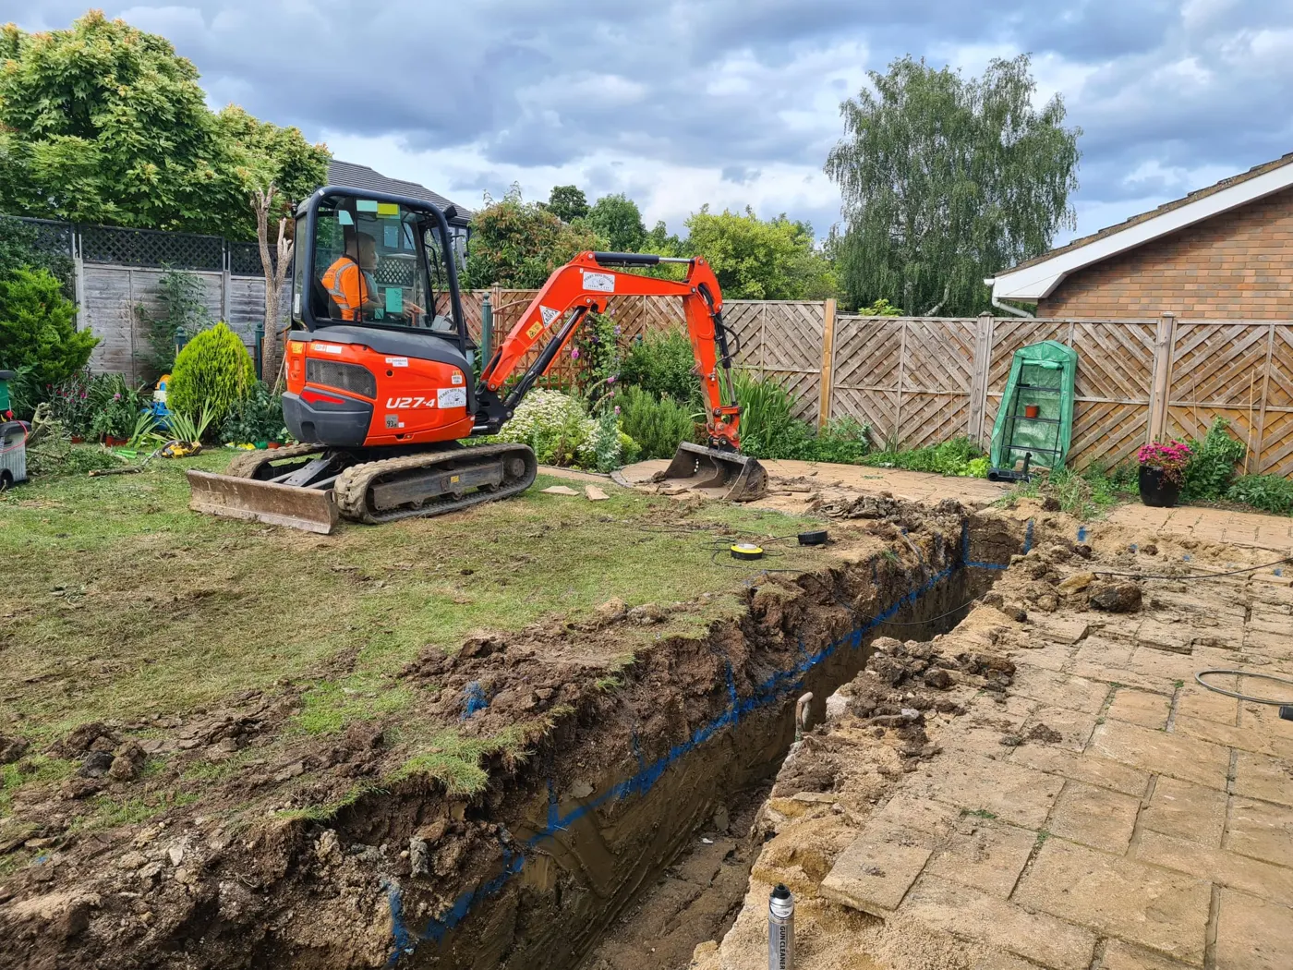
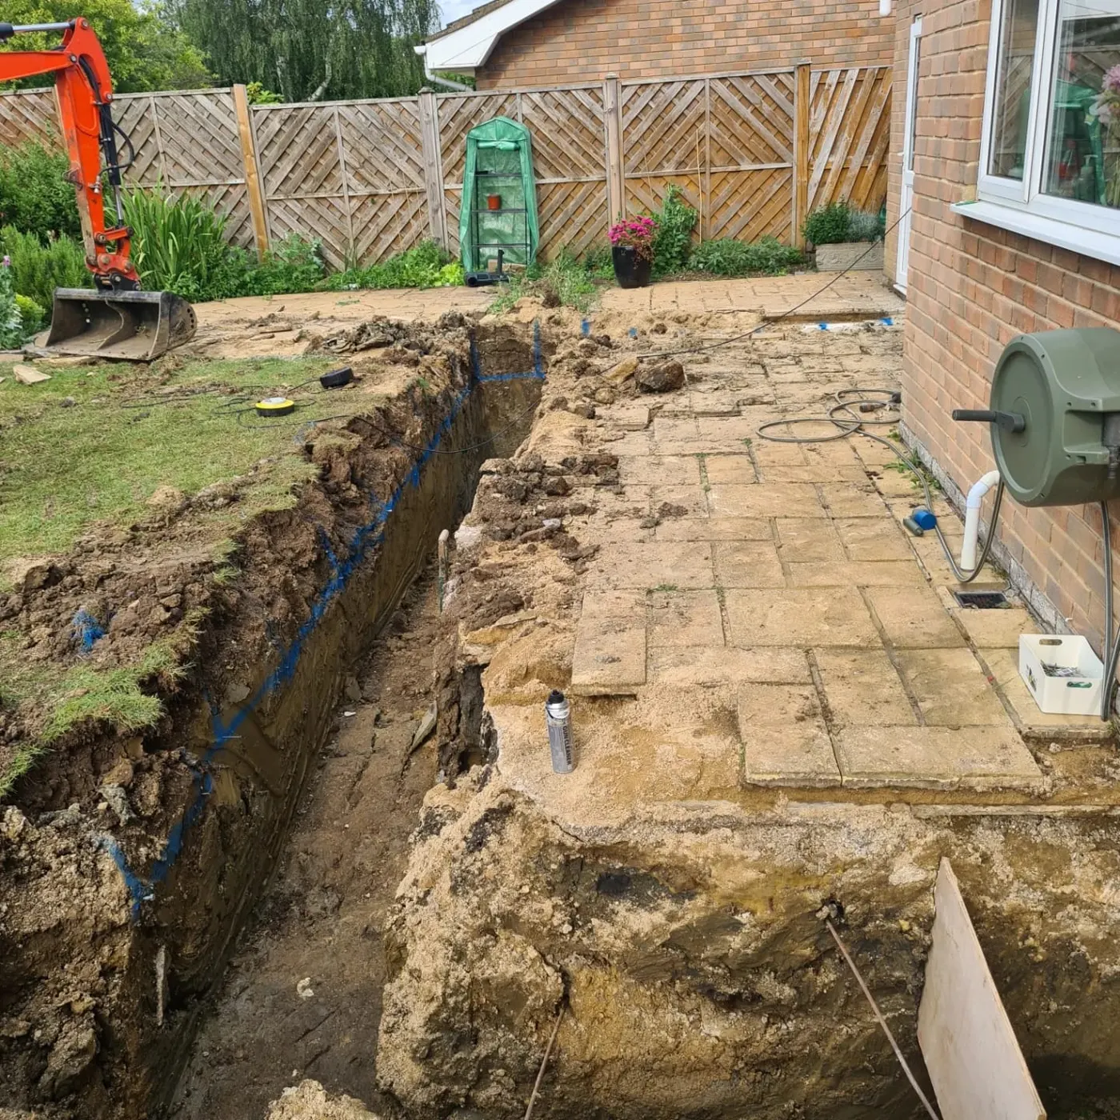
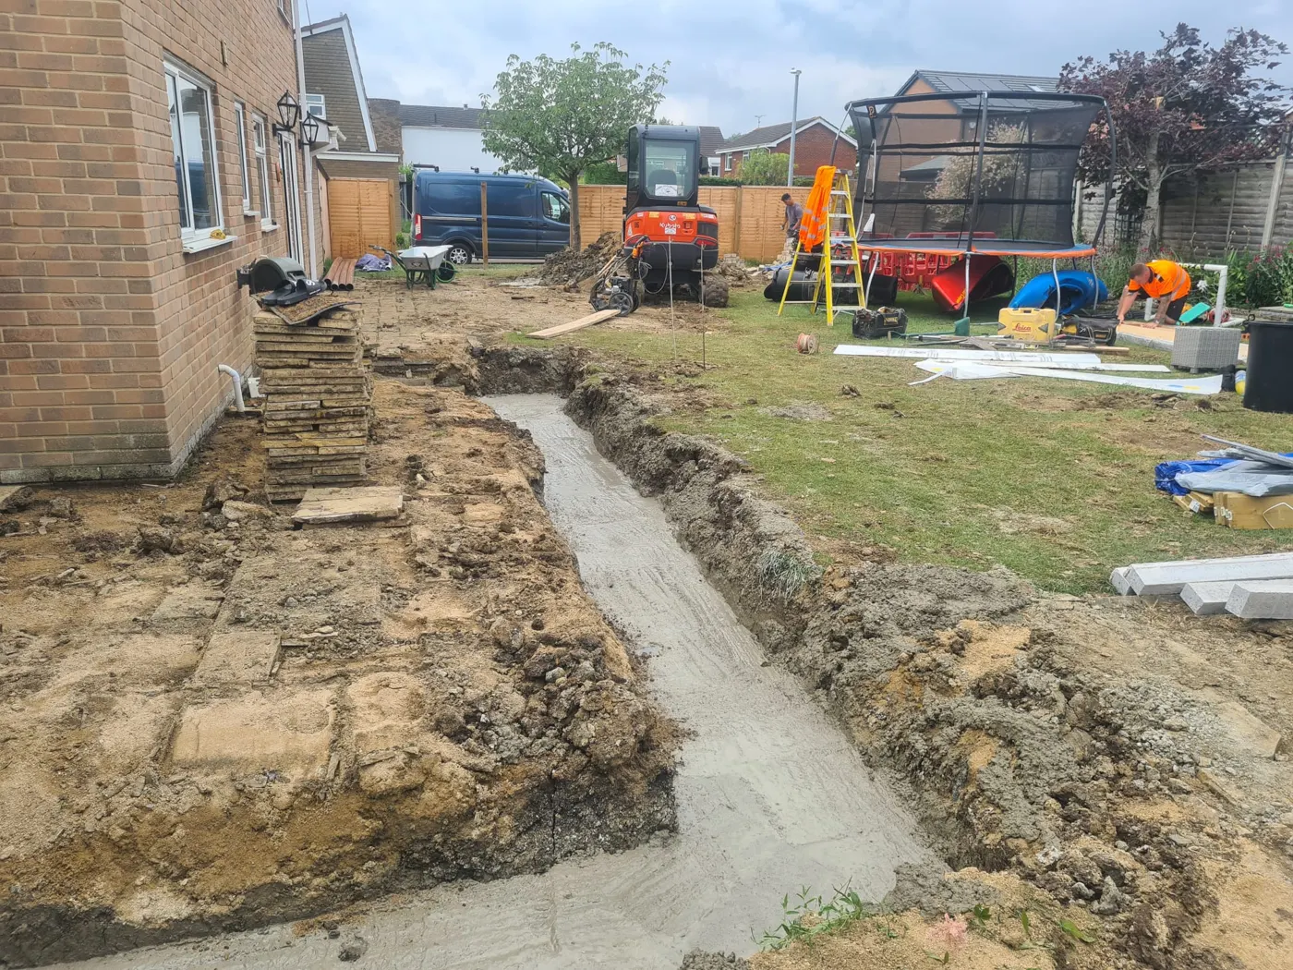
A mini excavator opened the trenches to the depth the ground needed, the drains were located and protected, and the concrete went in. The old garden screen wall had already come down by hand so its bricks could be cleaned and reused in the new walls.
Footings, drainage and the slab
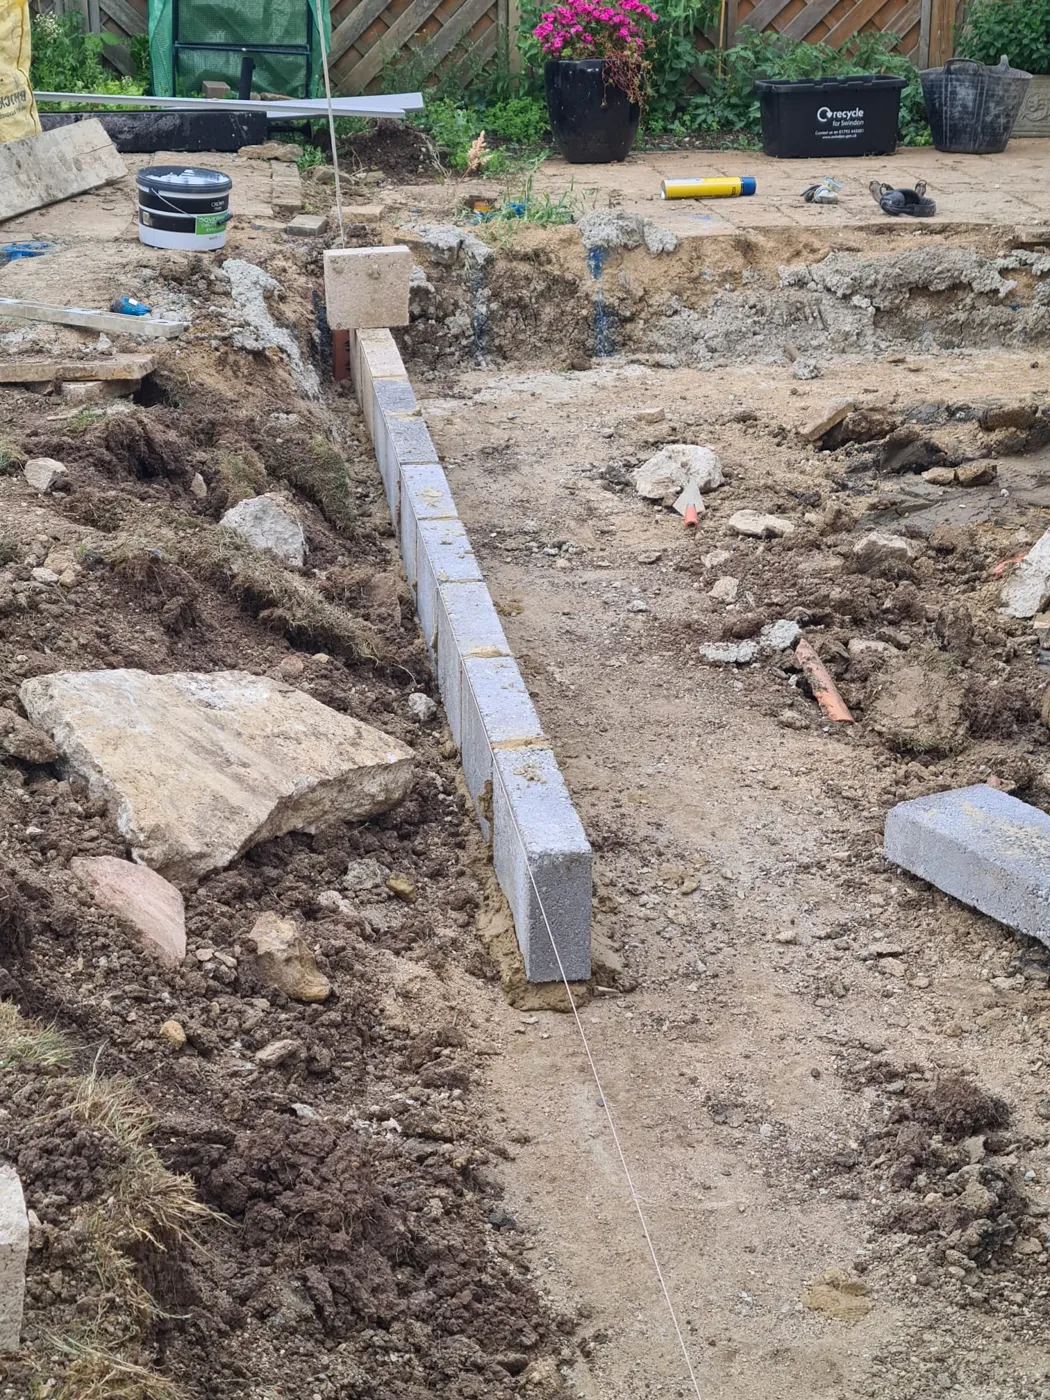
Blockwork and reclaimed brick brought the footings up to damp-proof course level. New drainage was run and connected into the existing system, and the ground was prepared for the floor.
The walls go up
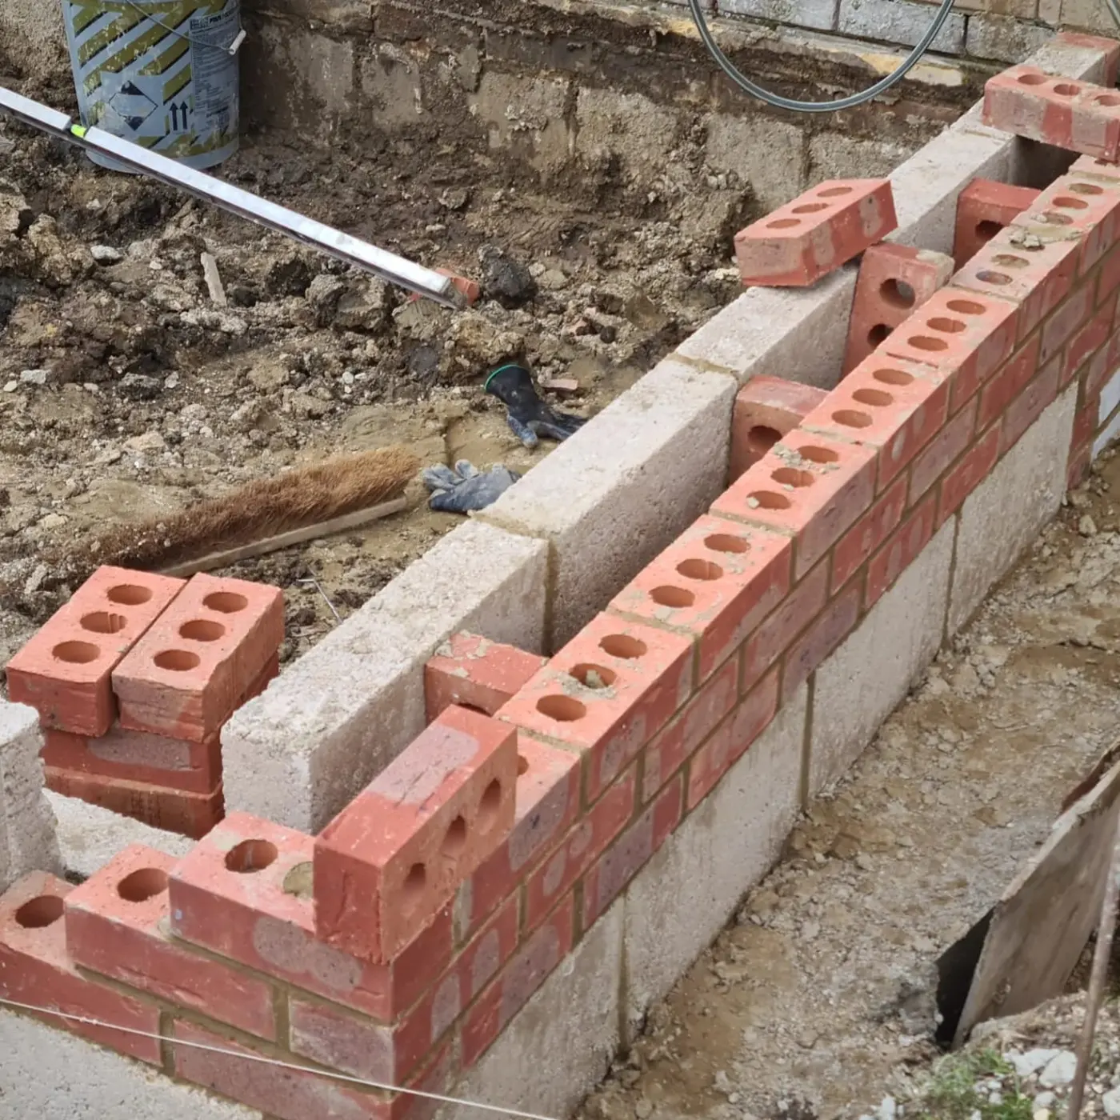
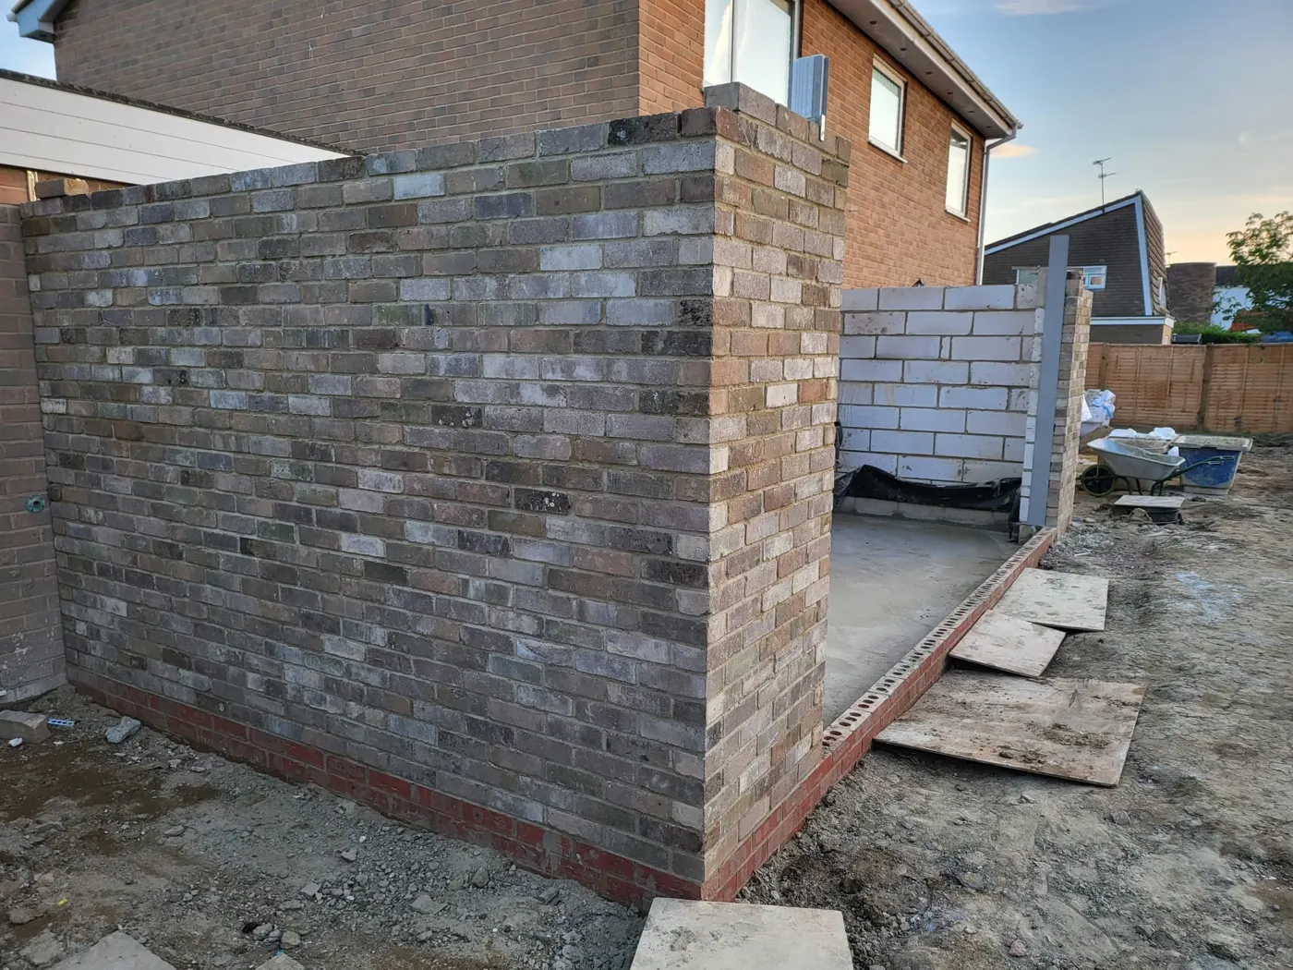
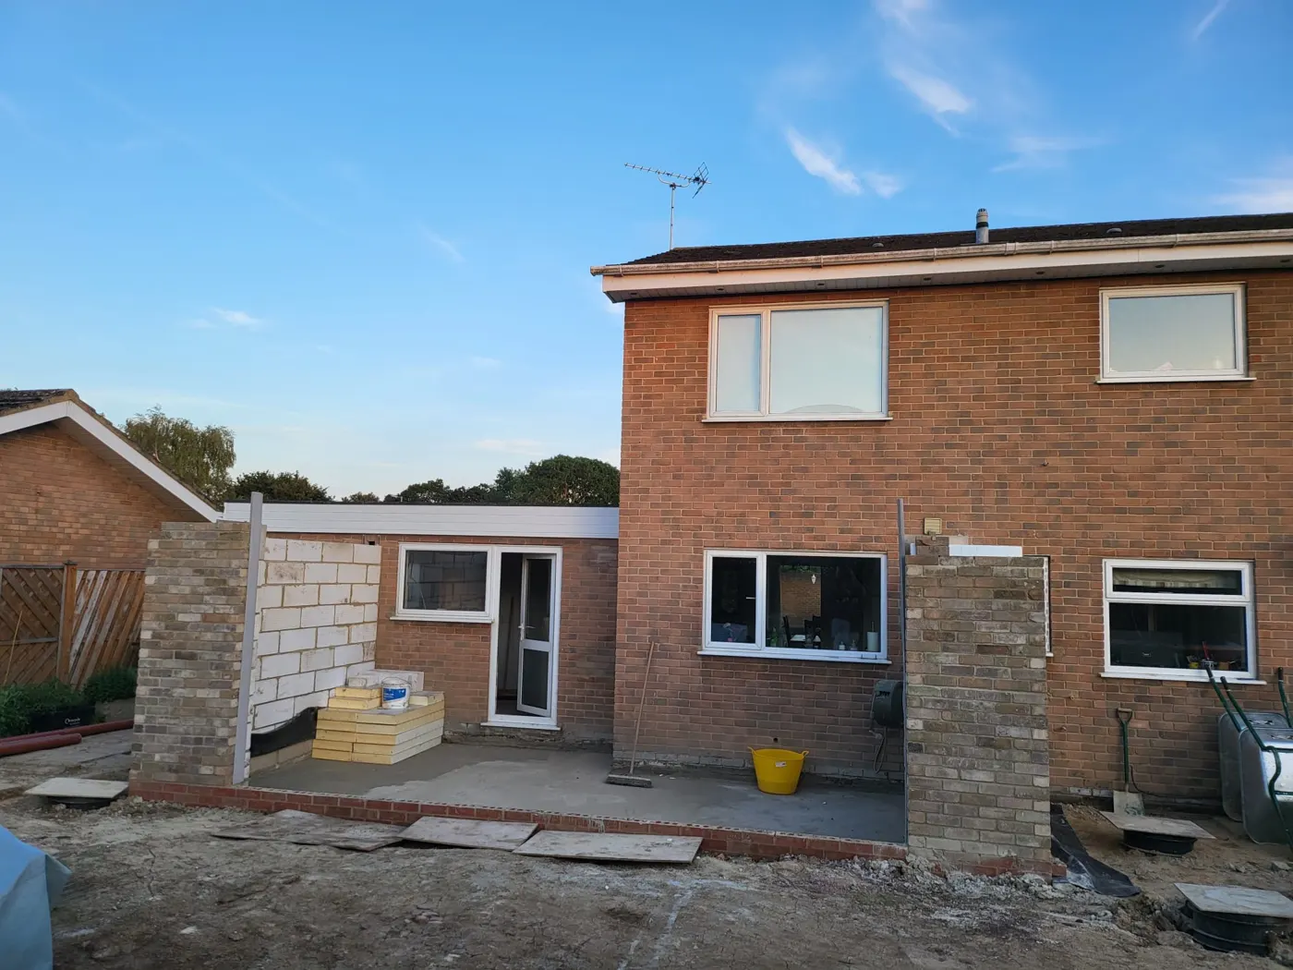
Cavity walls in the reclaimed bricks with blockwork inner leaf, built up around new window and door openings and tied into the existing house. From the garden the new work reads as part of the original house, which was the point of saving the bricks.
Steel: opening up the back of the house
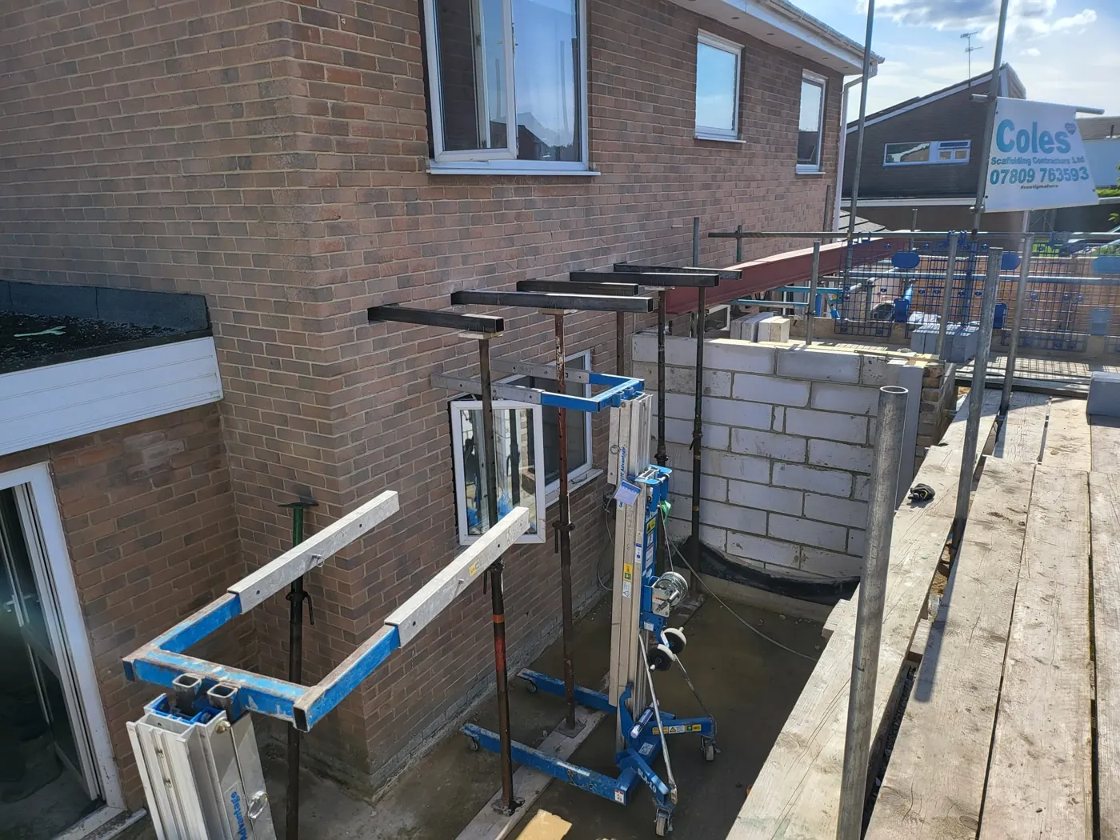
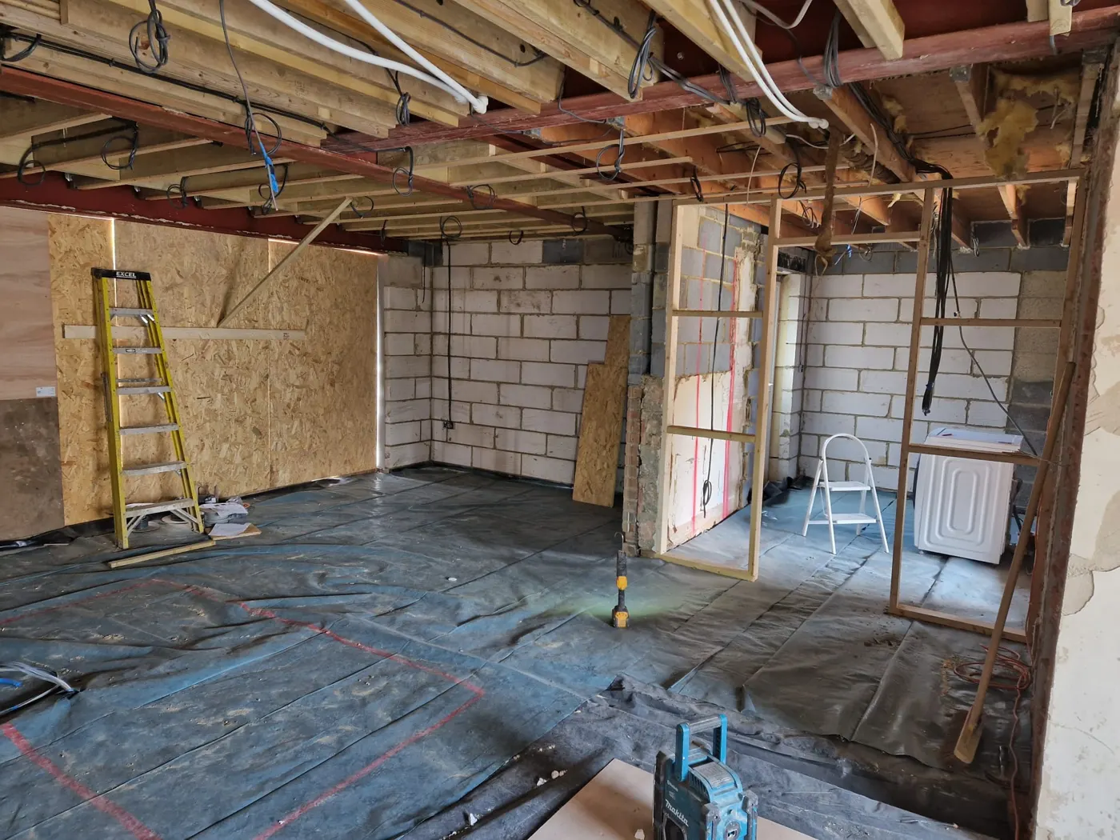
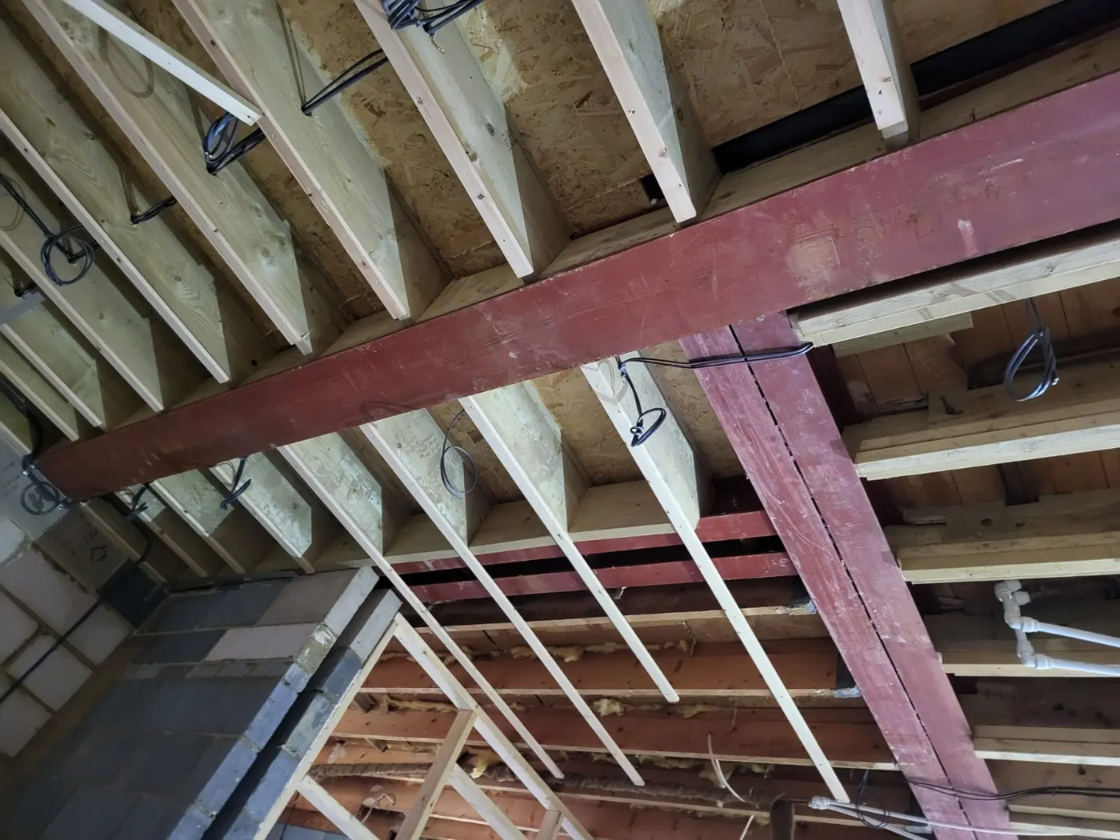
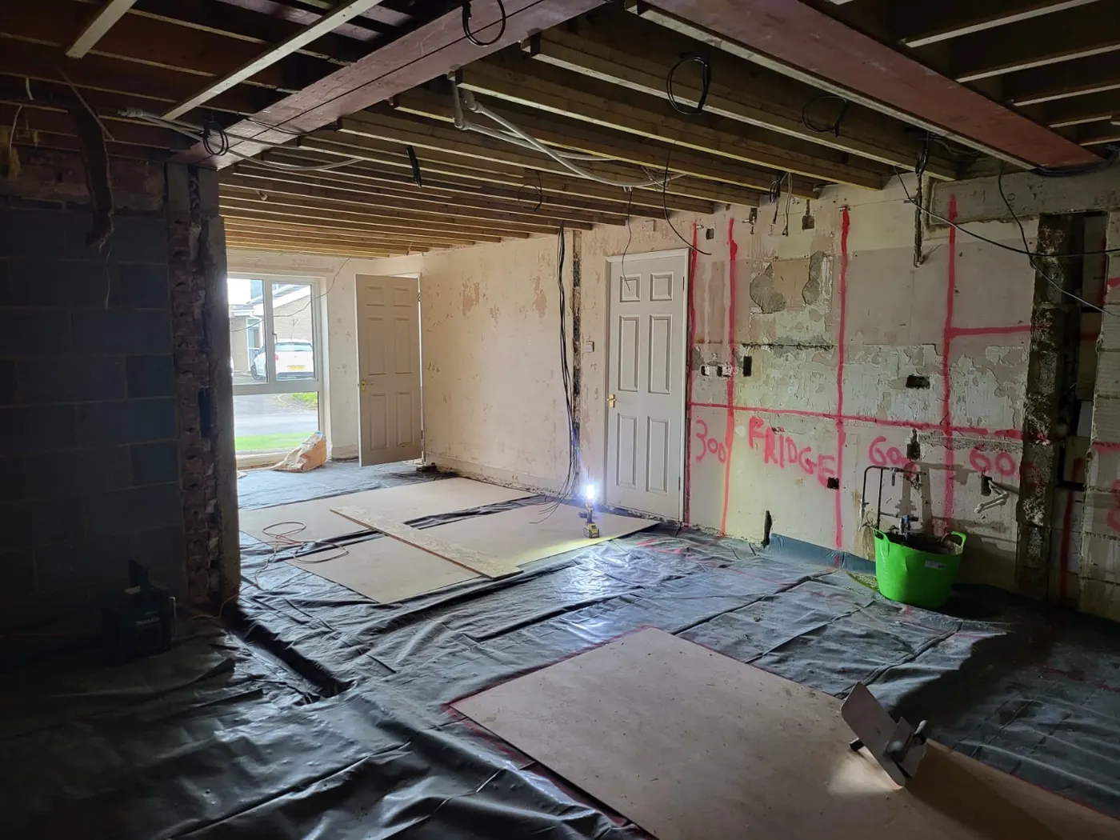
Seven steel beams, the longest around seven metres, now carry the first floor and the roof where the old load-bearing walls were. Each one was propped, cut in and bedded on its padstones to the engineer’s design before the wall below came out.
Roof structure
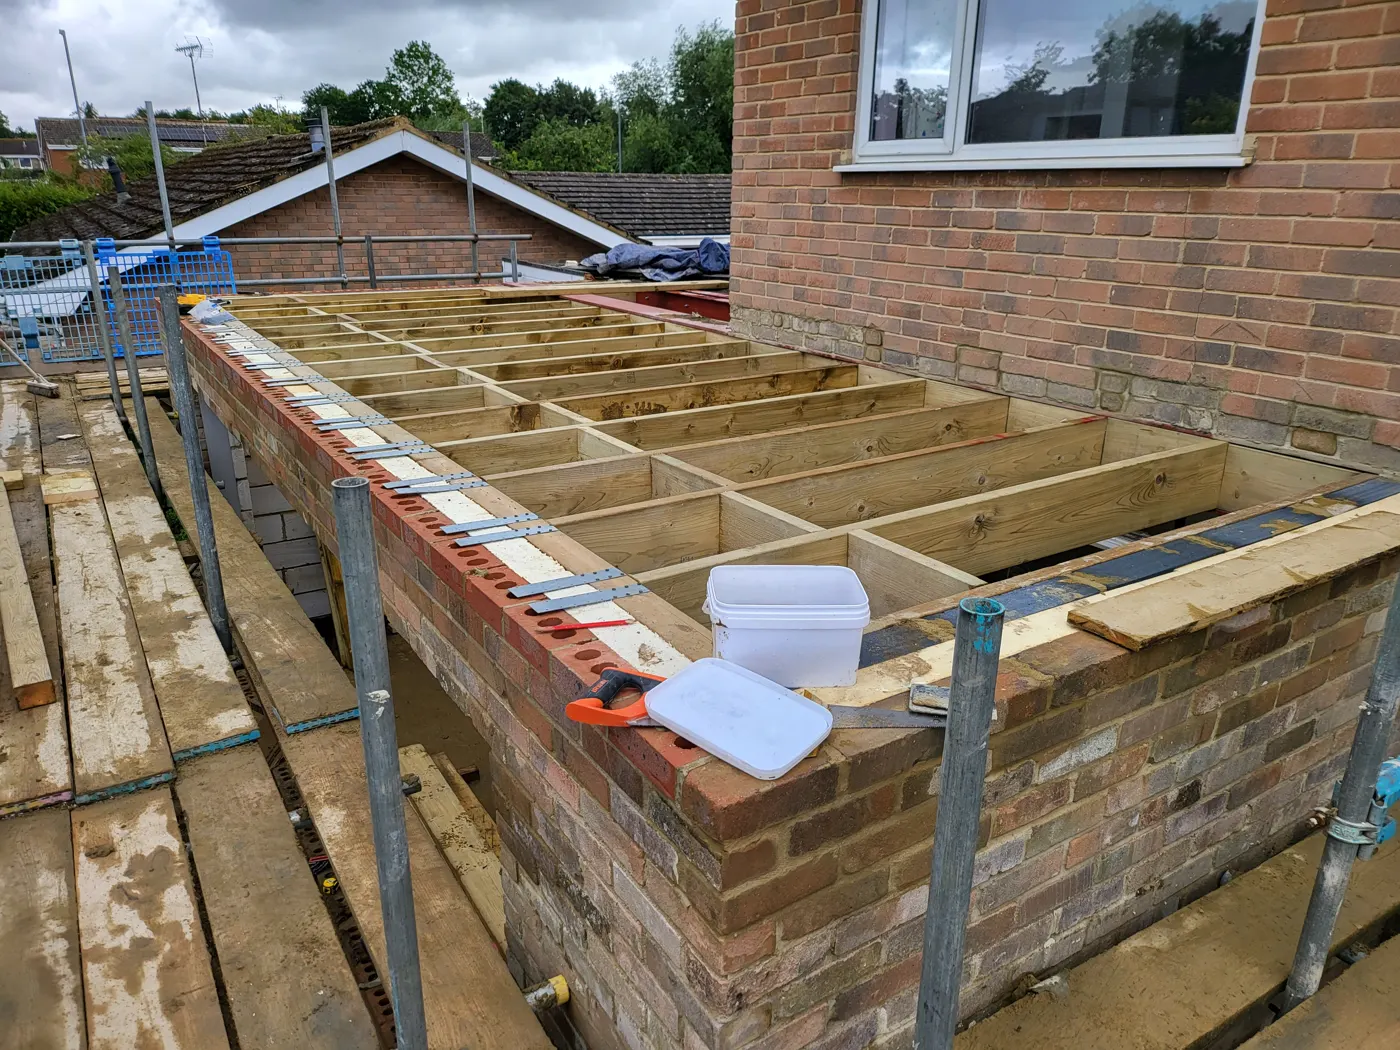
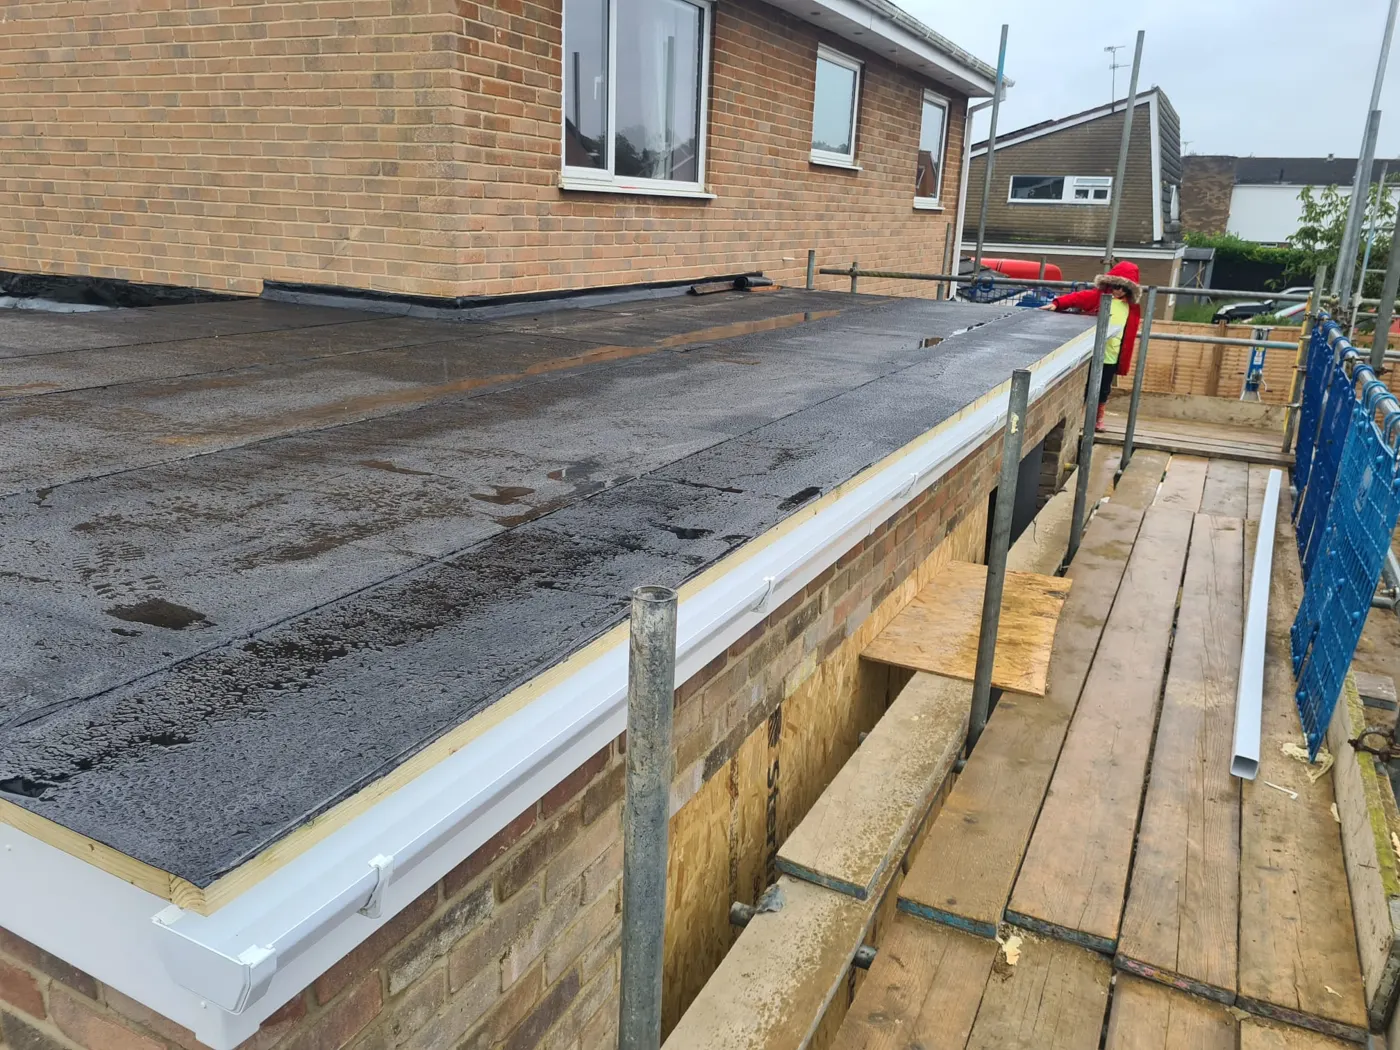
New flat-roof joists over the extension, bearing on the steel and the new walls, with the deck boarded ready for the hot-tar-and-felt roof covering laid by our roofing specialist.
First fix and finishing
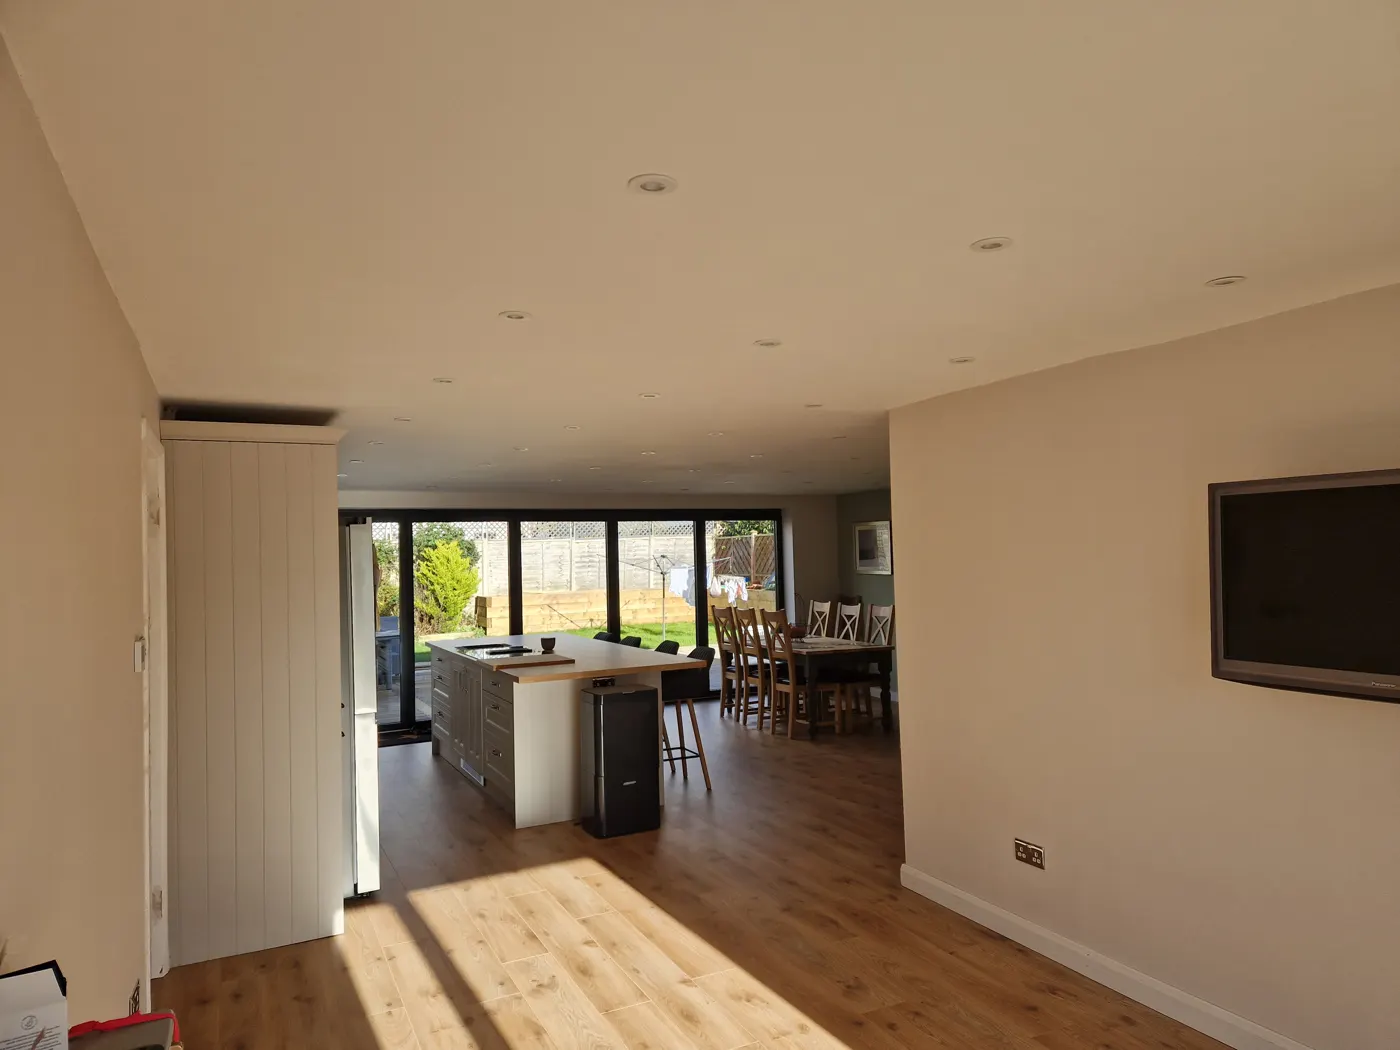
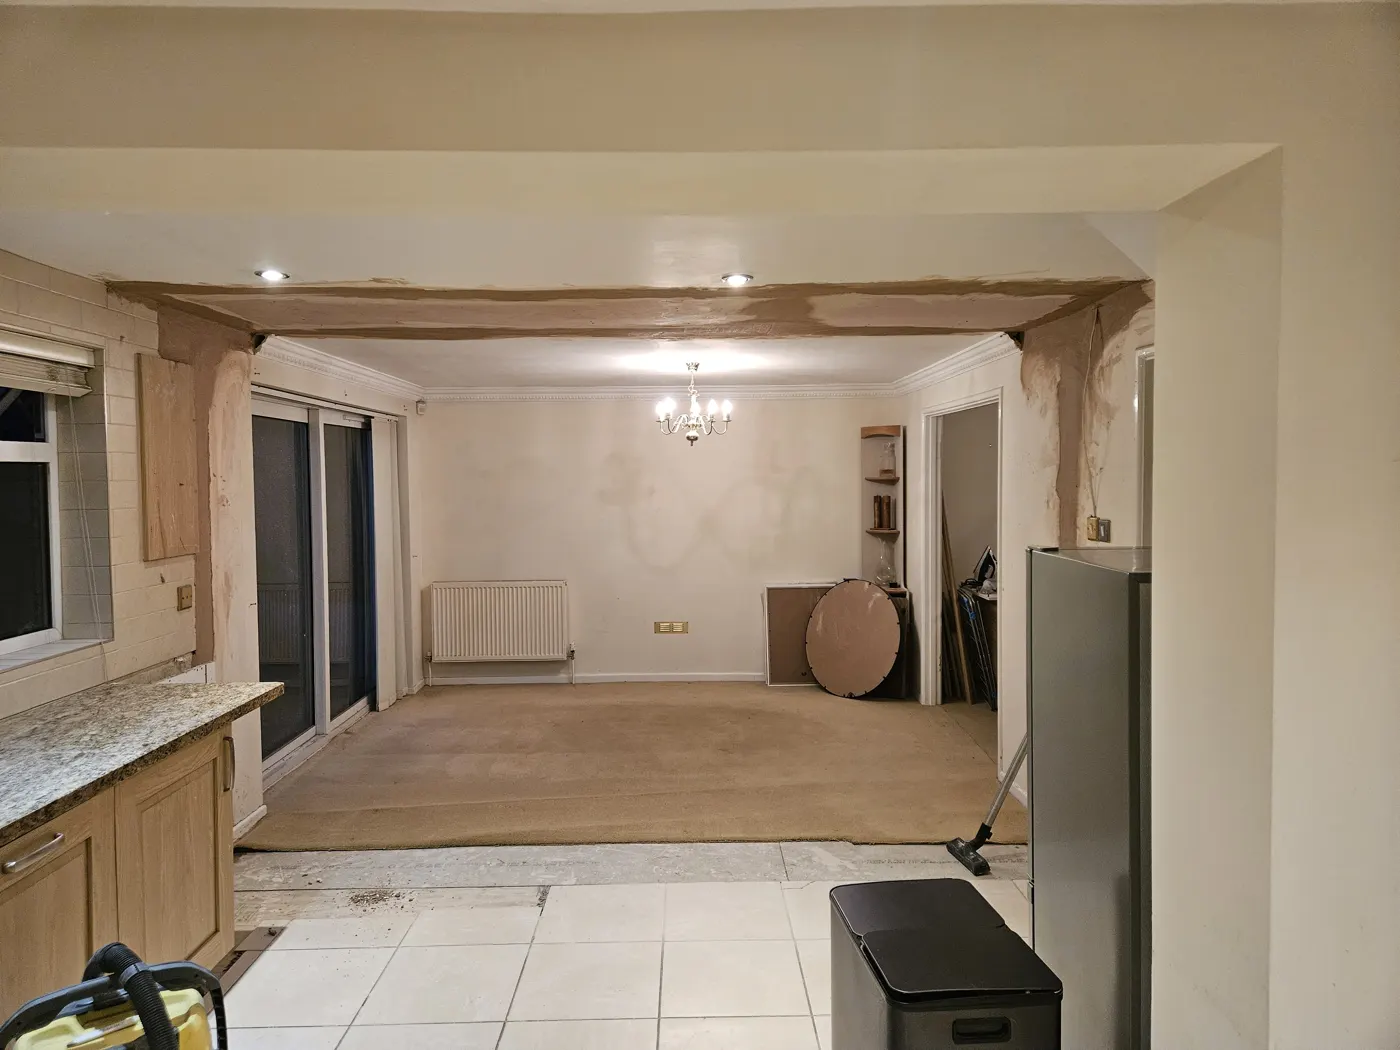
Then the slower part: first-fix carpentry and electrics, plumbing and the underfloor heating manifold, screed over the heating, plastering throughout, second-fix carpentry, decoration and the kitchen.
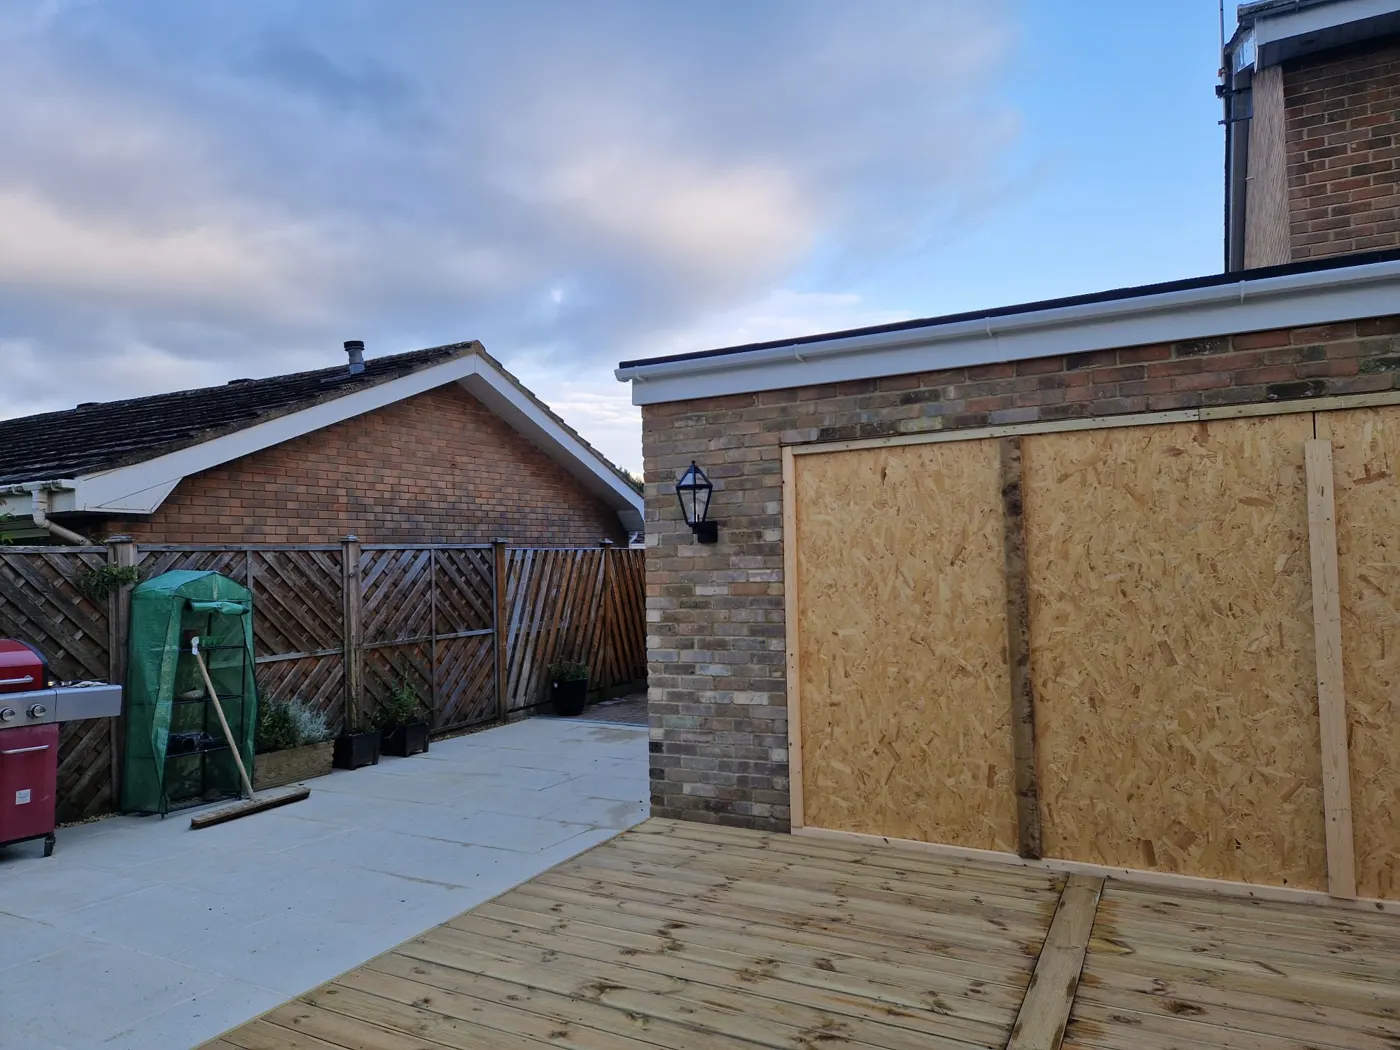
Outside: patio, deck and lawn
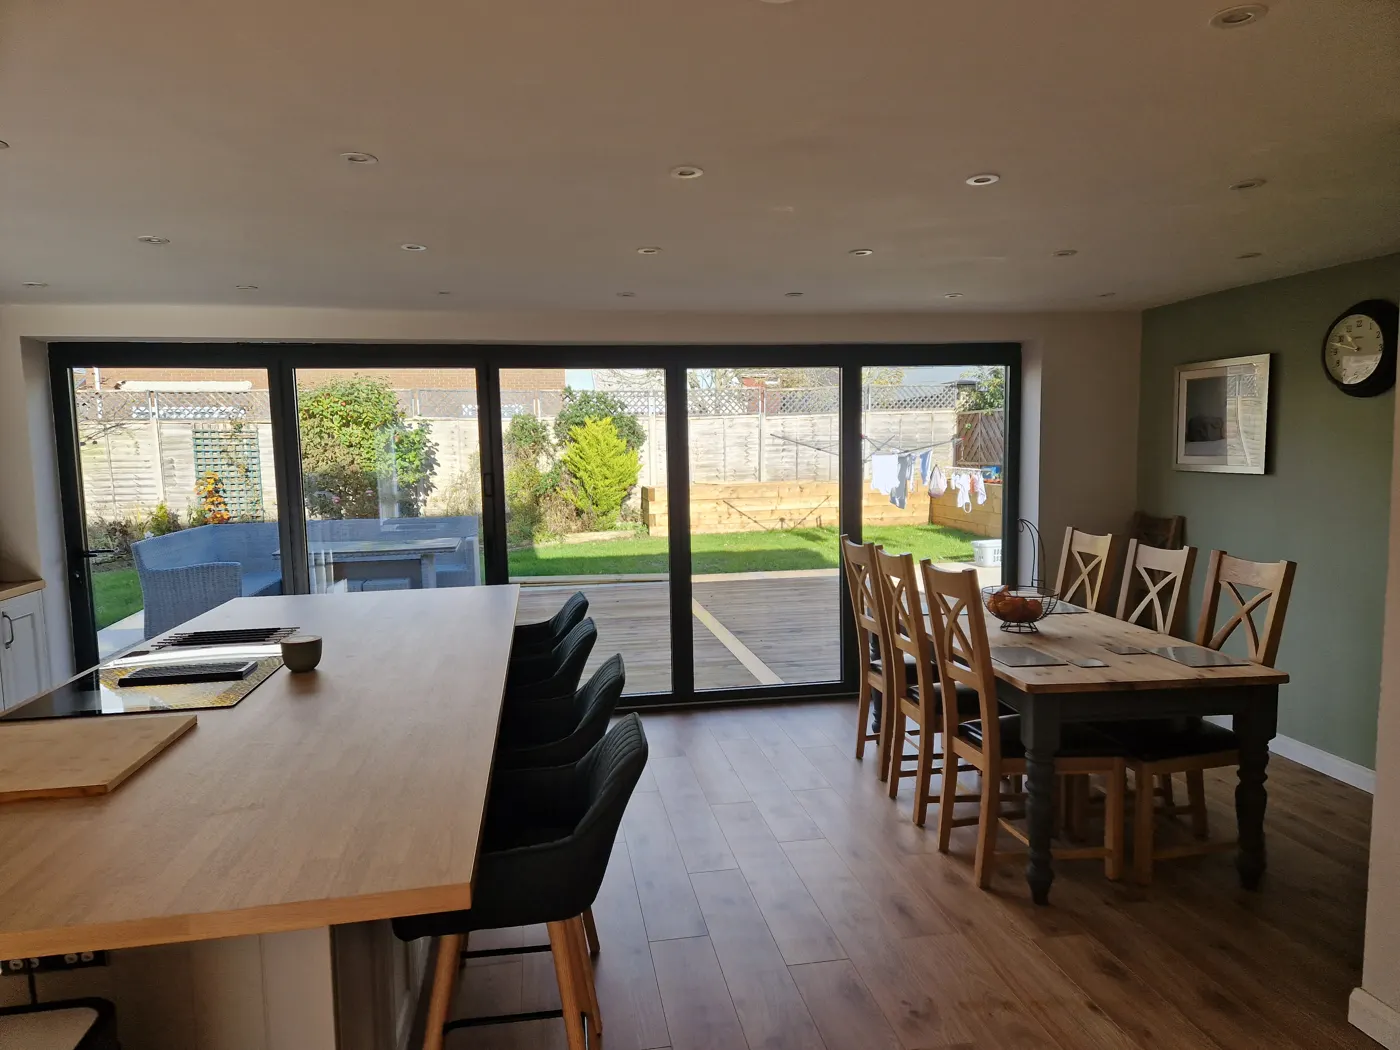
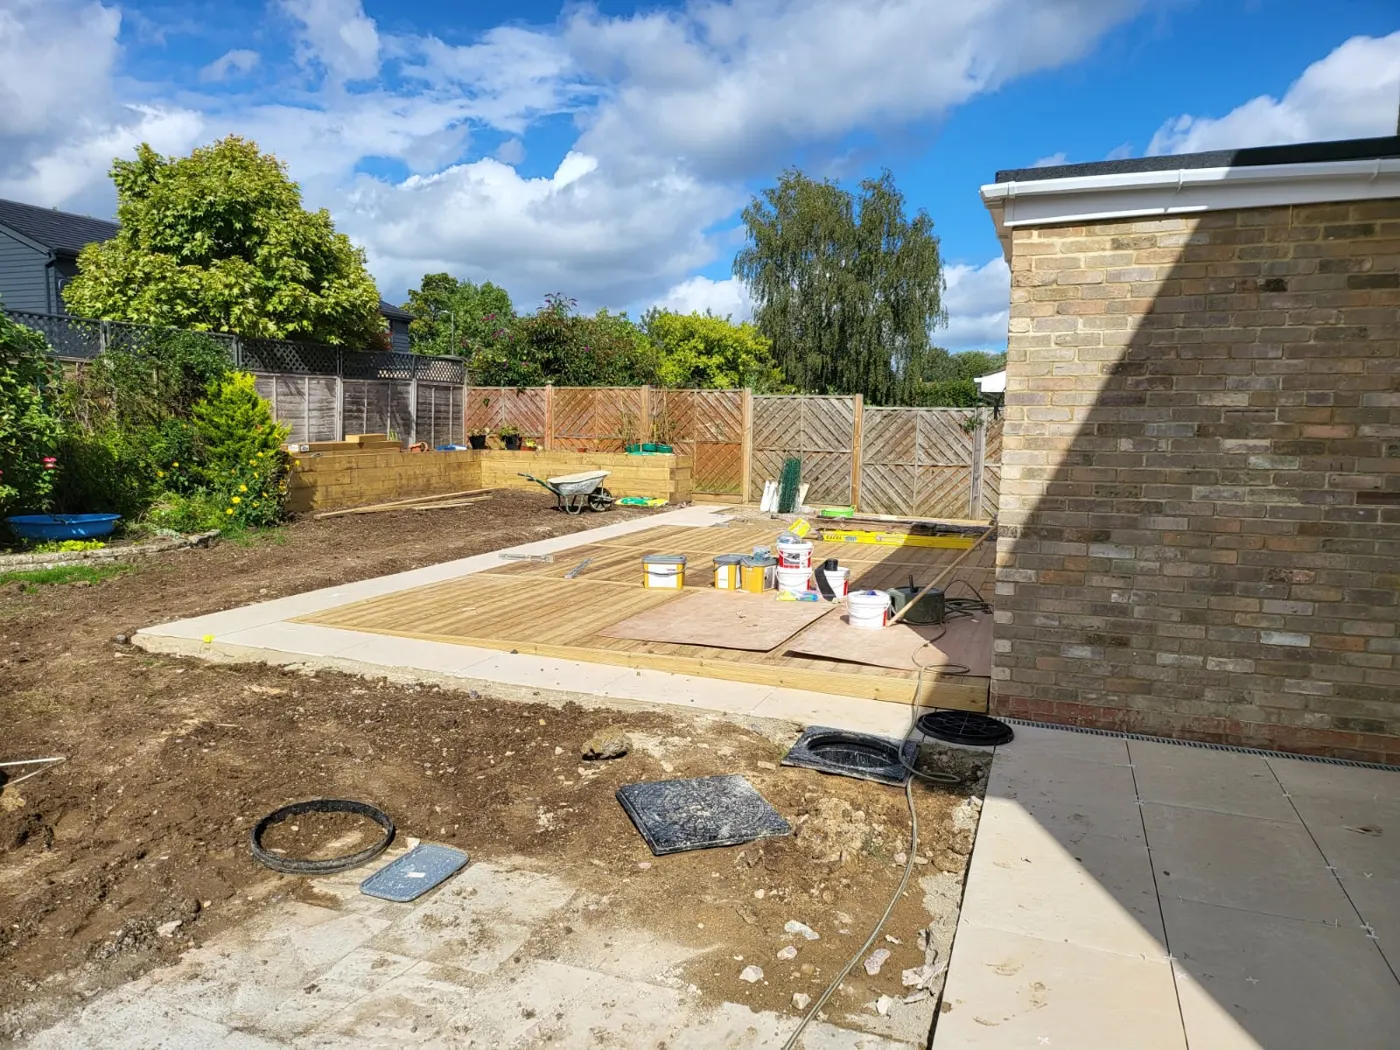
A large porcelain patio off the bifolds, a timber deck beyond it built by our carpenters, and the garden re-turfed. Finished in the fortnight after the main build.
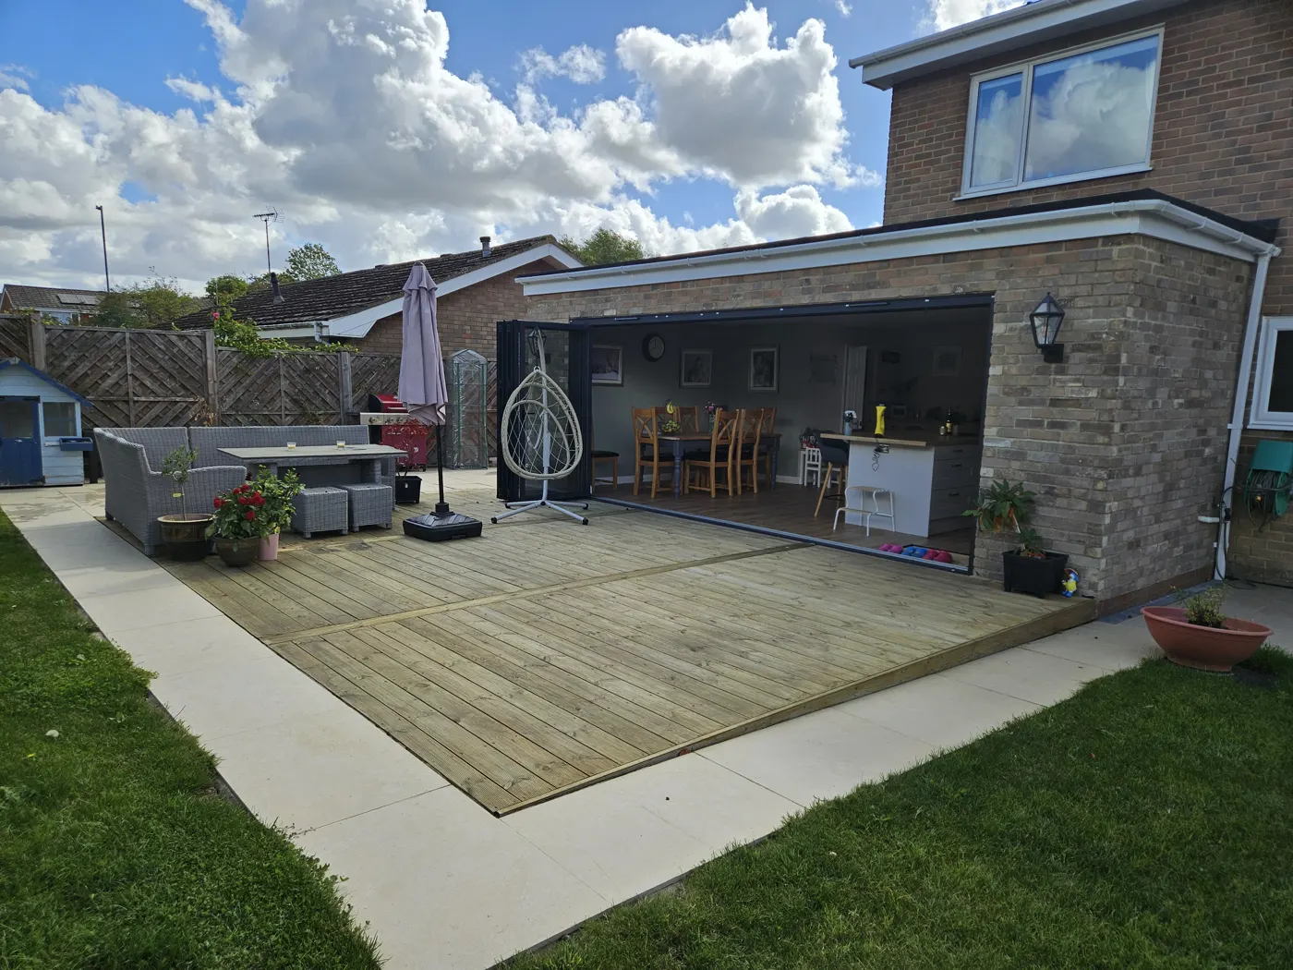
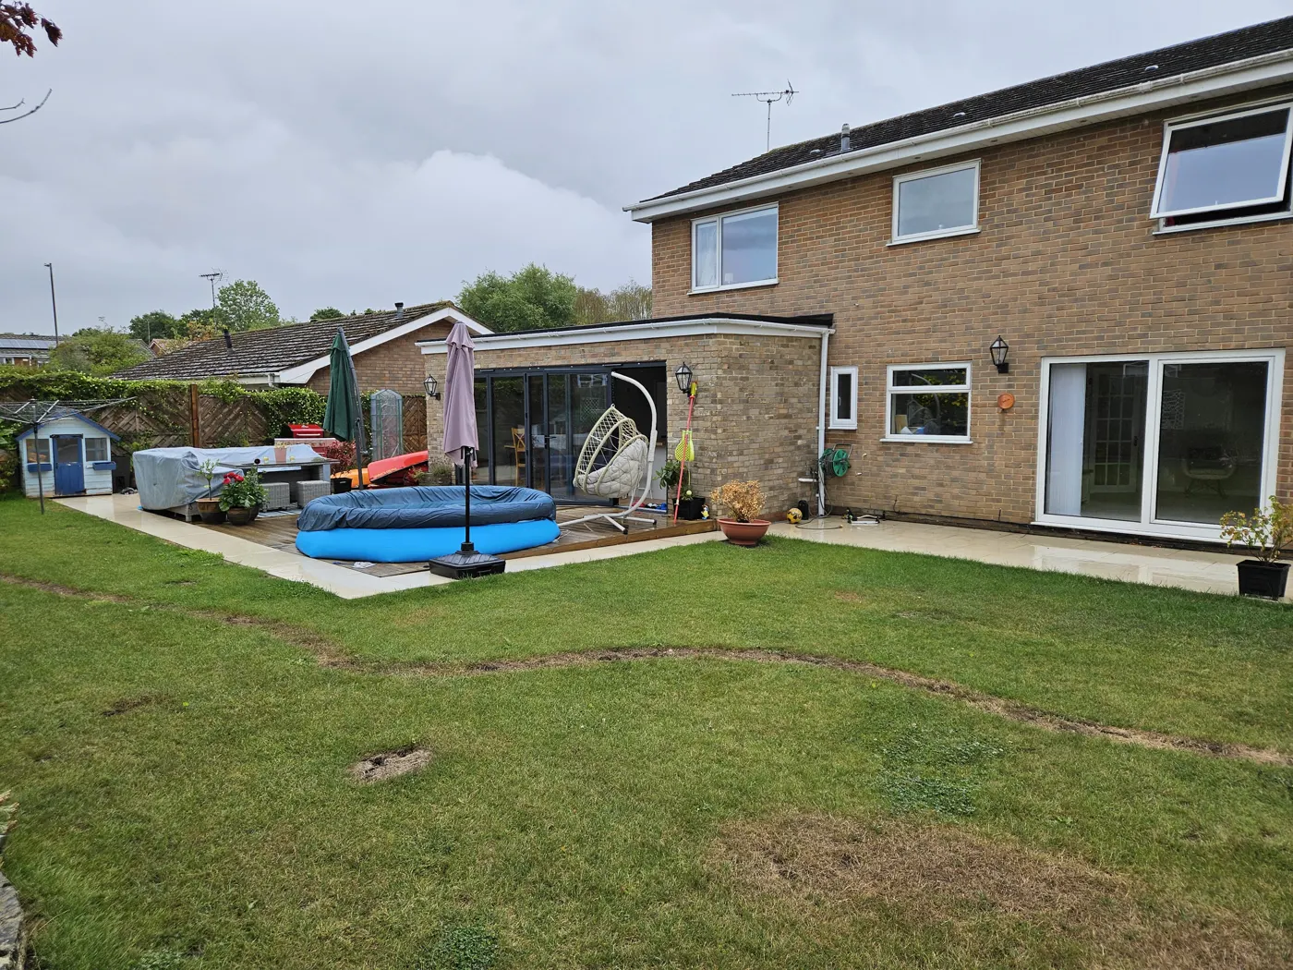
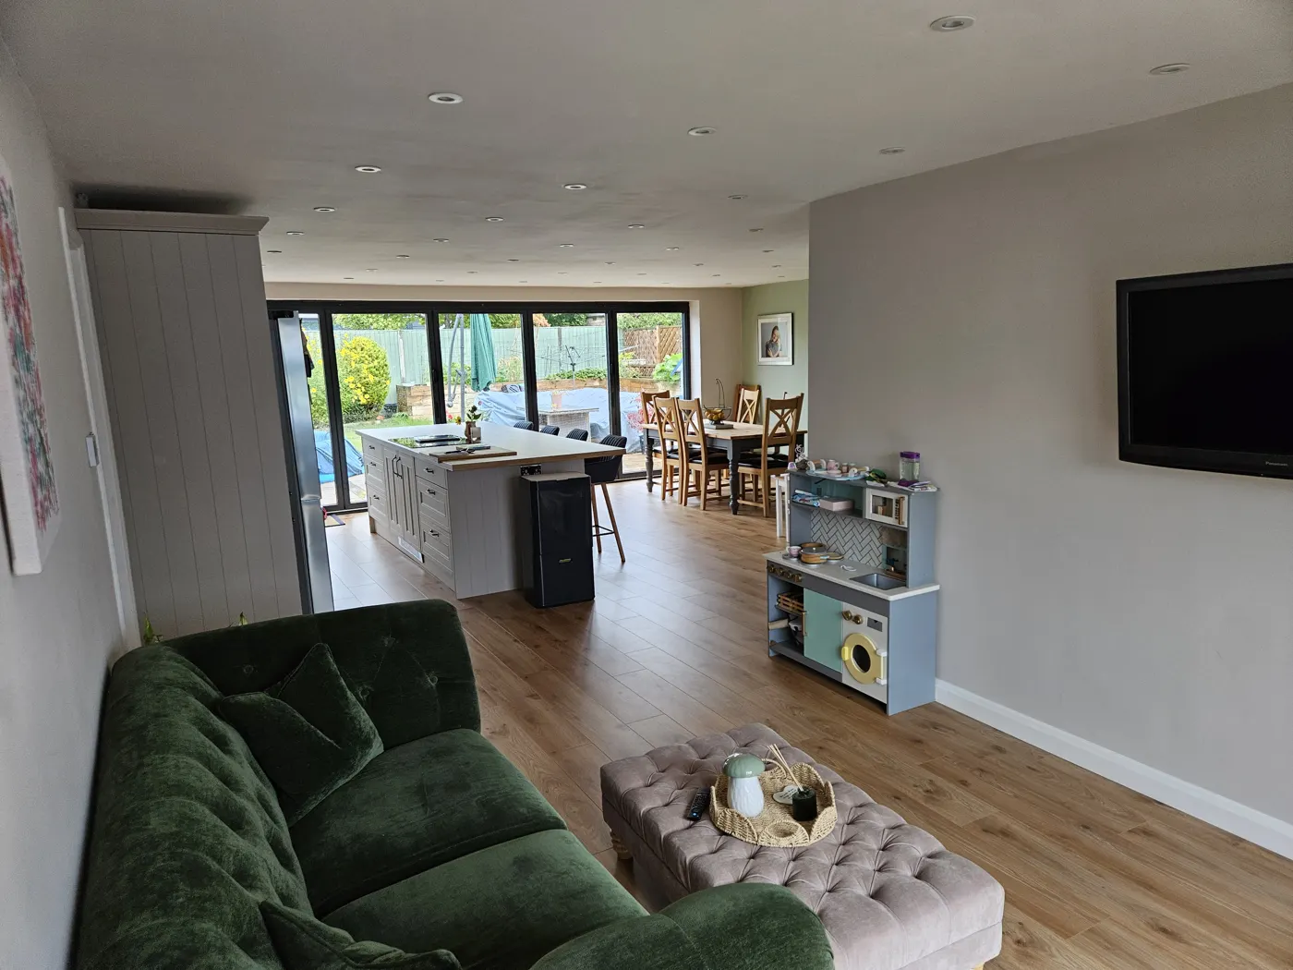
Two years on
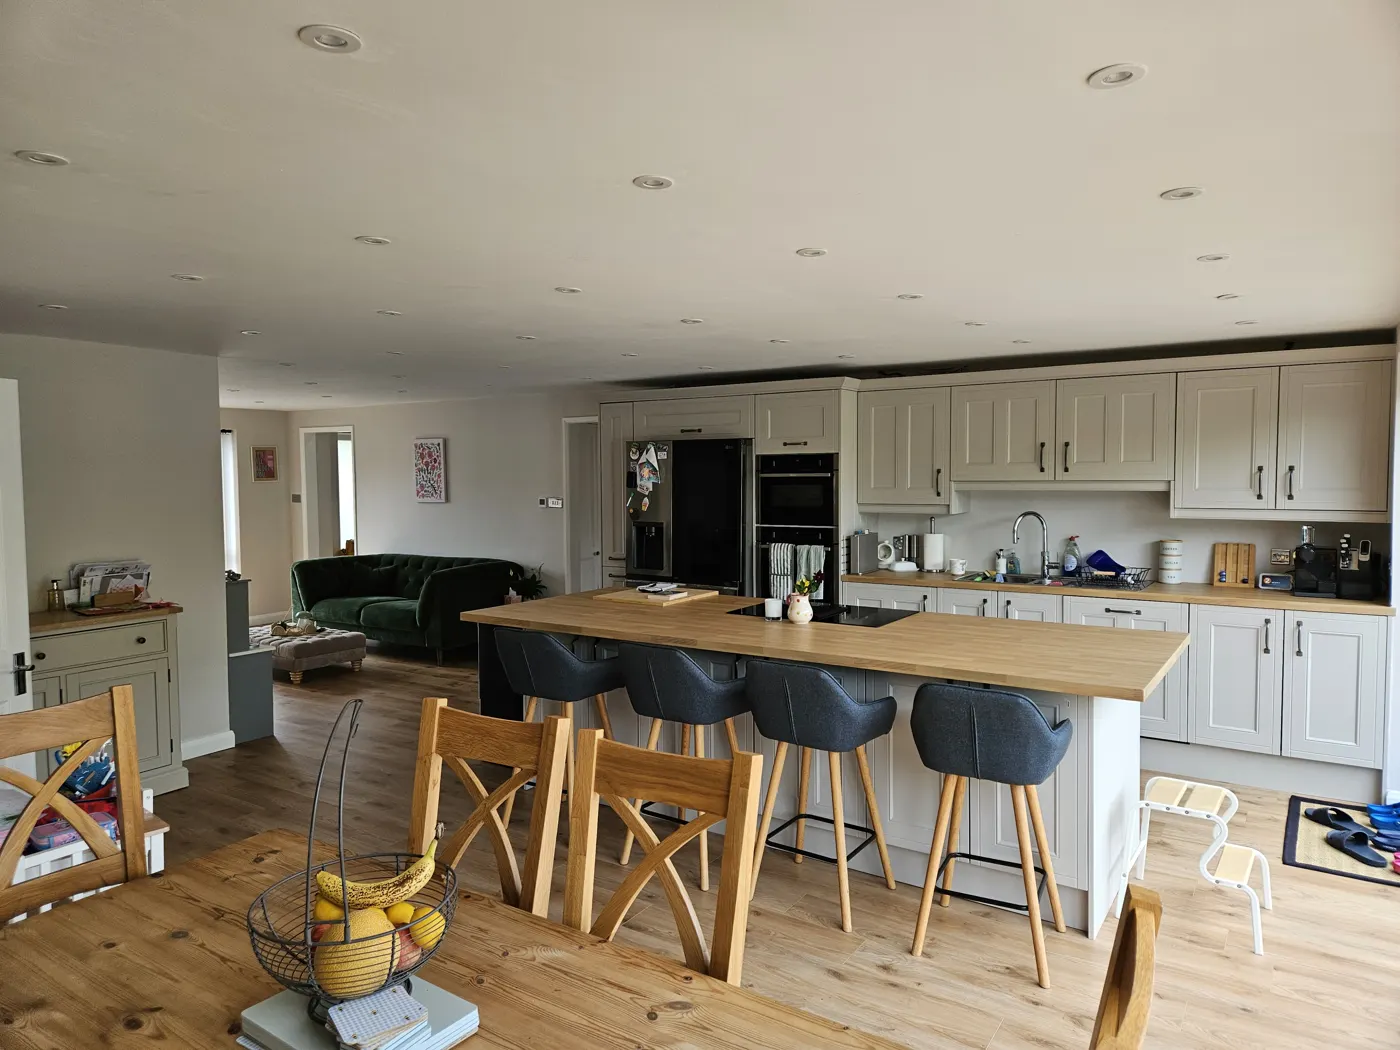
The honest test of any build is how it looks after the owners have lived in it. Photographed in July 2025, lived in and settled.
Timelapse: the dig
The excavator opening the trenches across the rear of the house.
Timelapse: pouring the foundations
The concrete going into the trenches.
Timelapse: the steel going in
Steel beams lifted and bedded across the rear of the house.
One room, the whole width of the house
Kitchen, dining and living in one light space opening onto the garden, the first floor carried on new steel, underfloor heating throughout and a patio and deck that get used. It is also a job we can still walk a prospective client round.
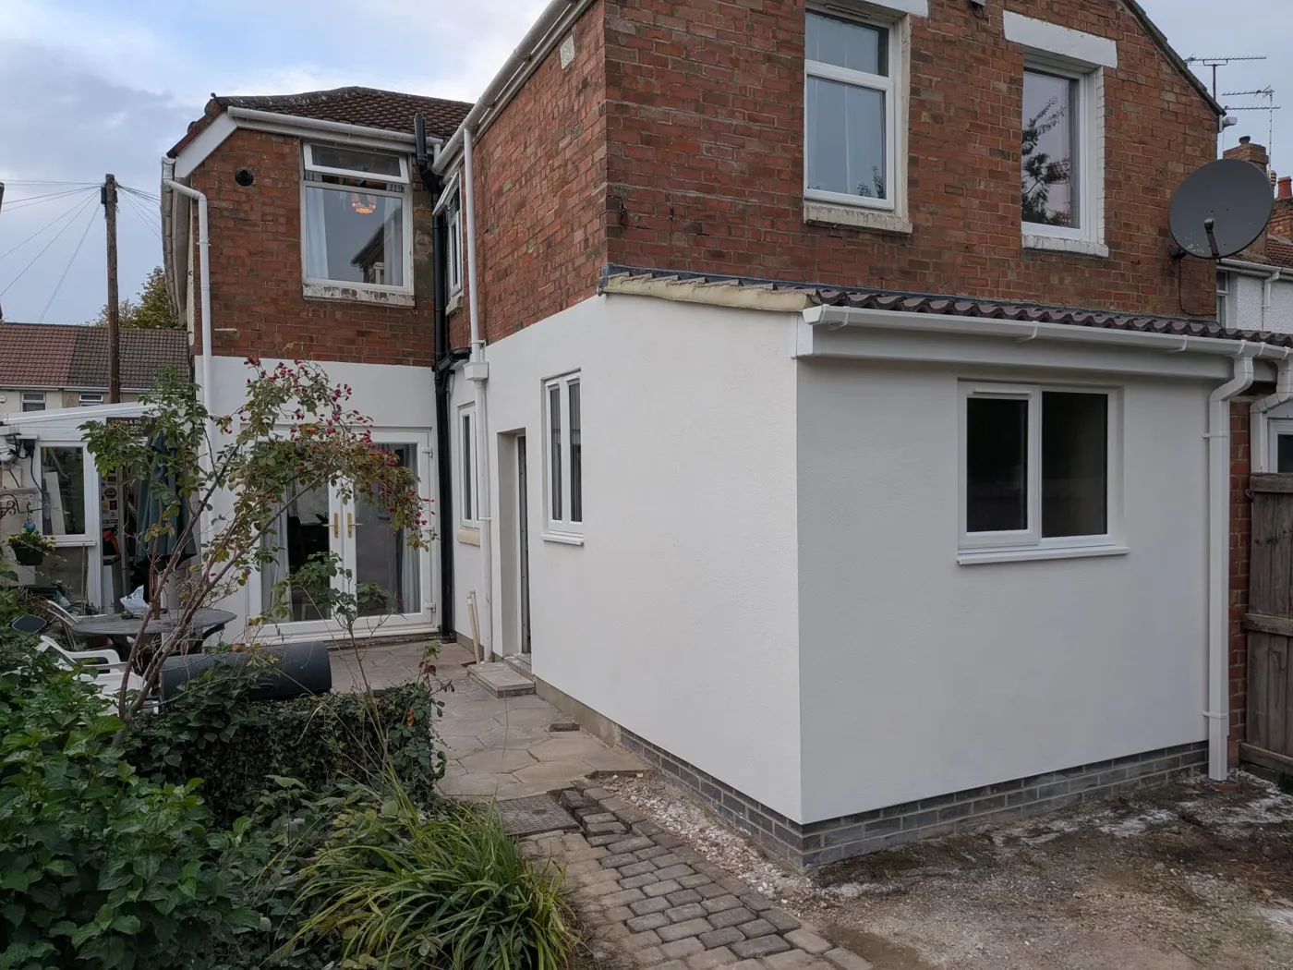
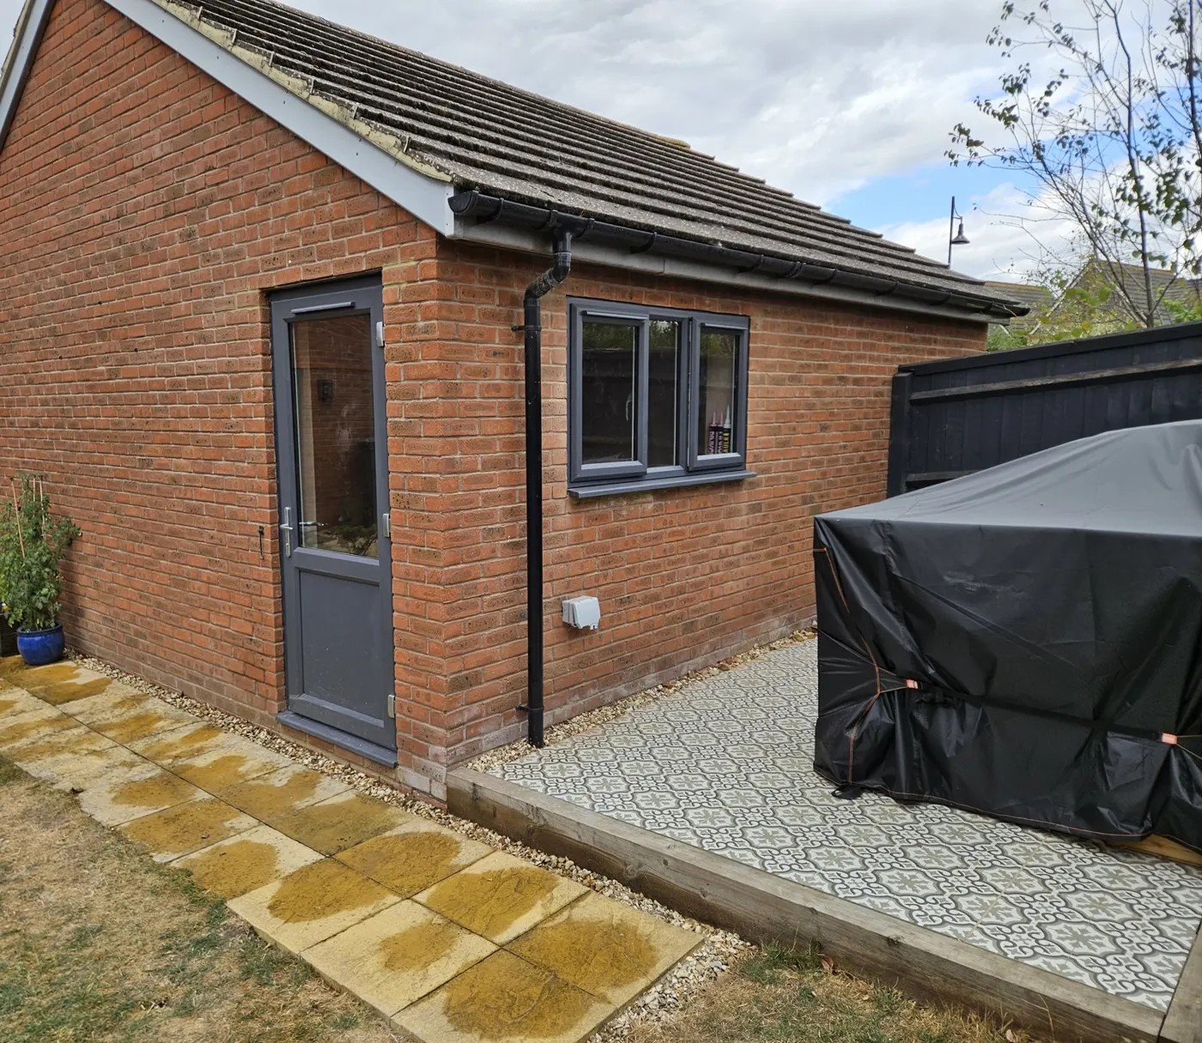
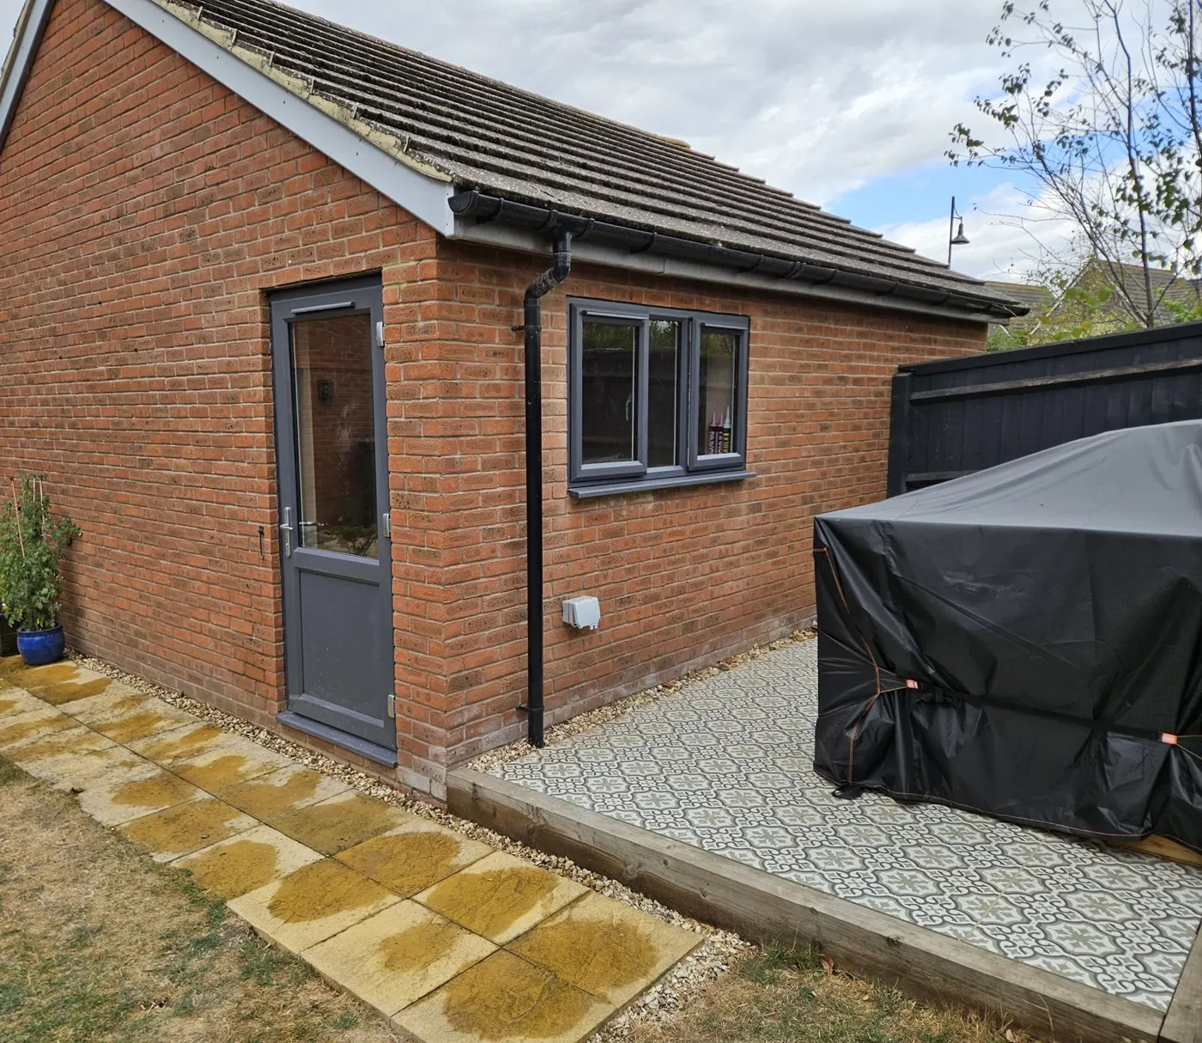
Other jobs, street by street
Tell us what you want to build
A free site visit, a straight answer on what it involves, and a fixed written price. Managed personally by Luke from first dig to handover.
Book a Free Site VisitPrefer to talk? 07460 232373 · luke@swiftbrick.co.uk