
Shrivenham Road, Broadgreen
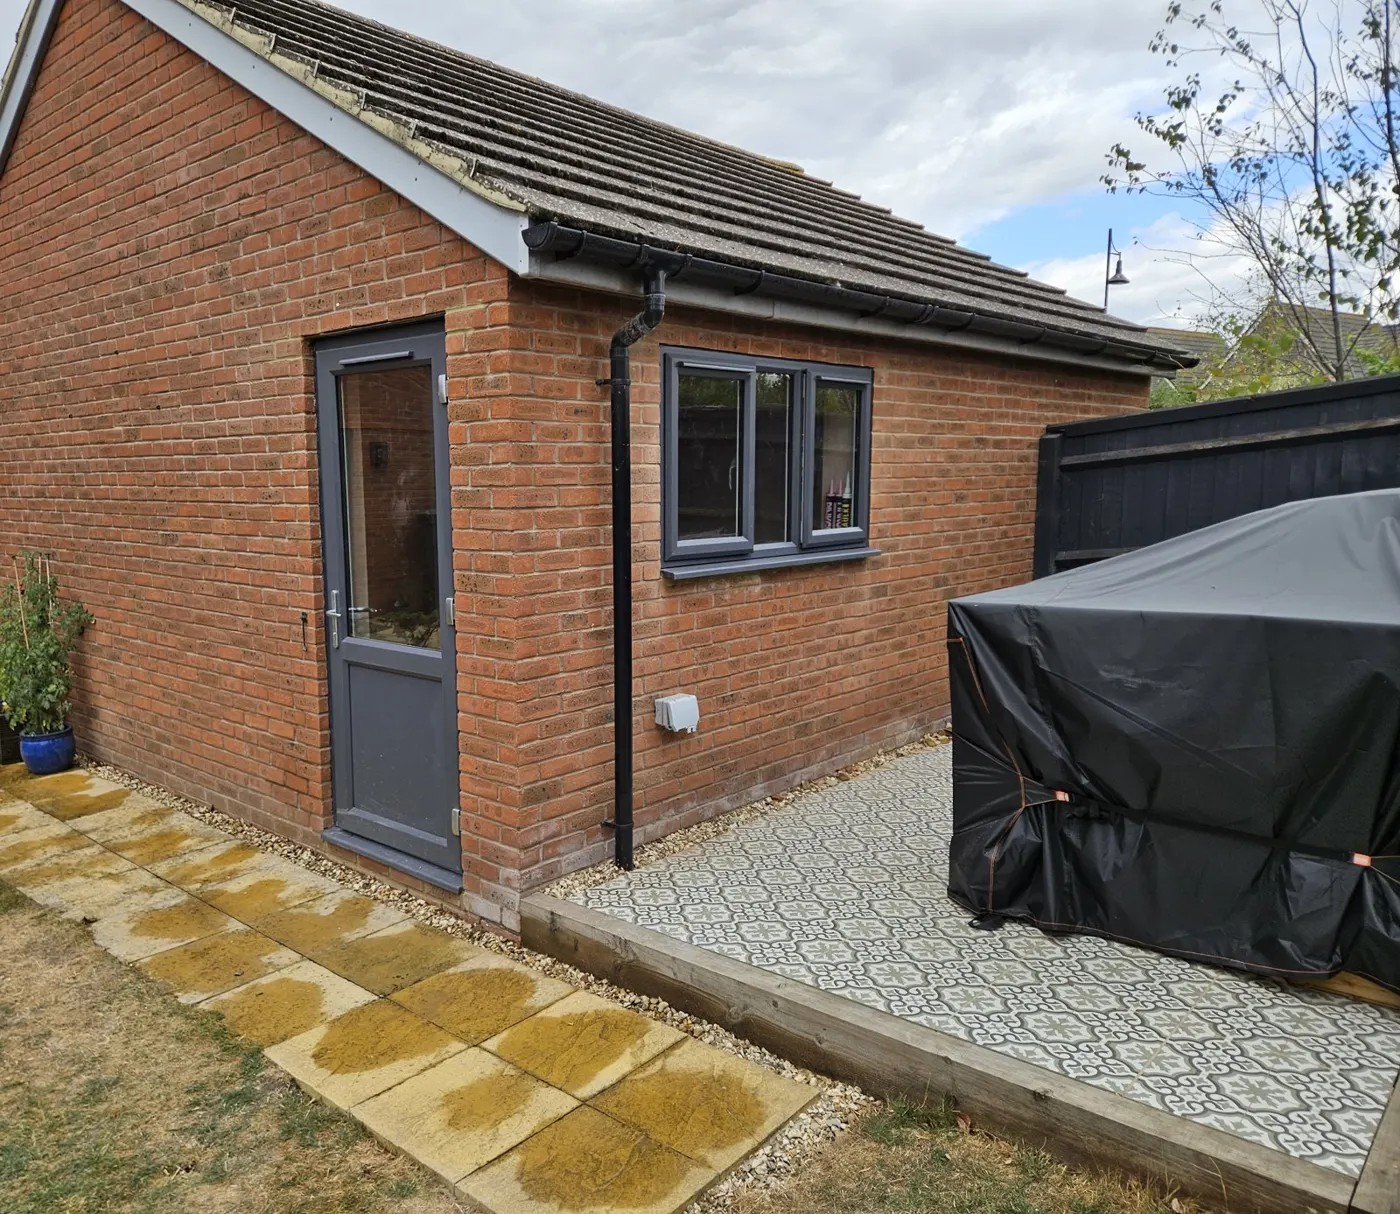
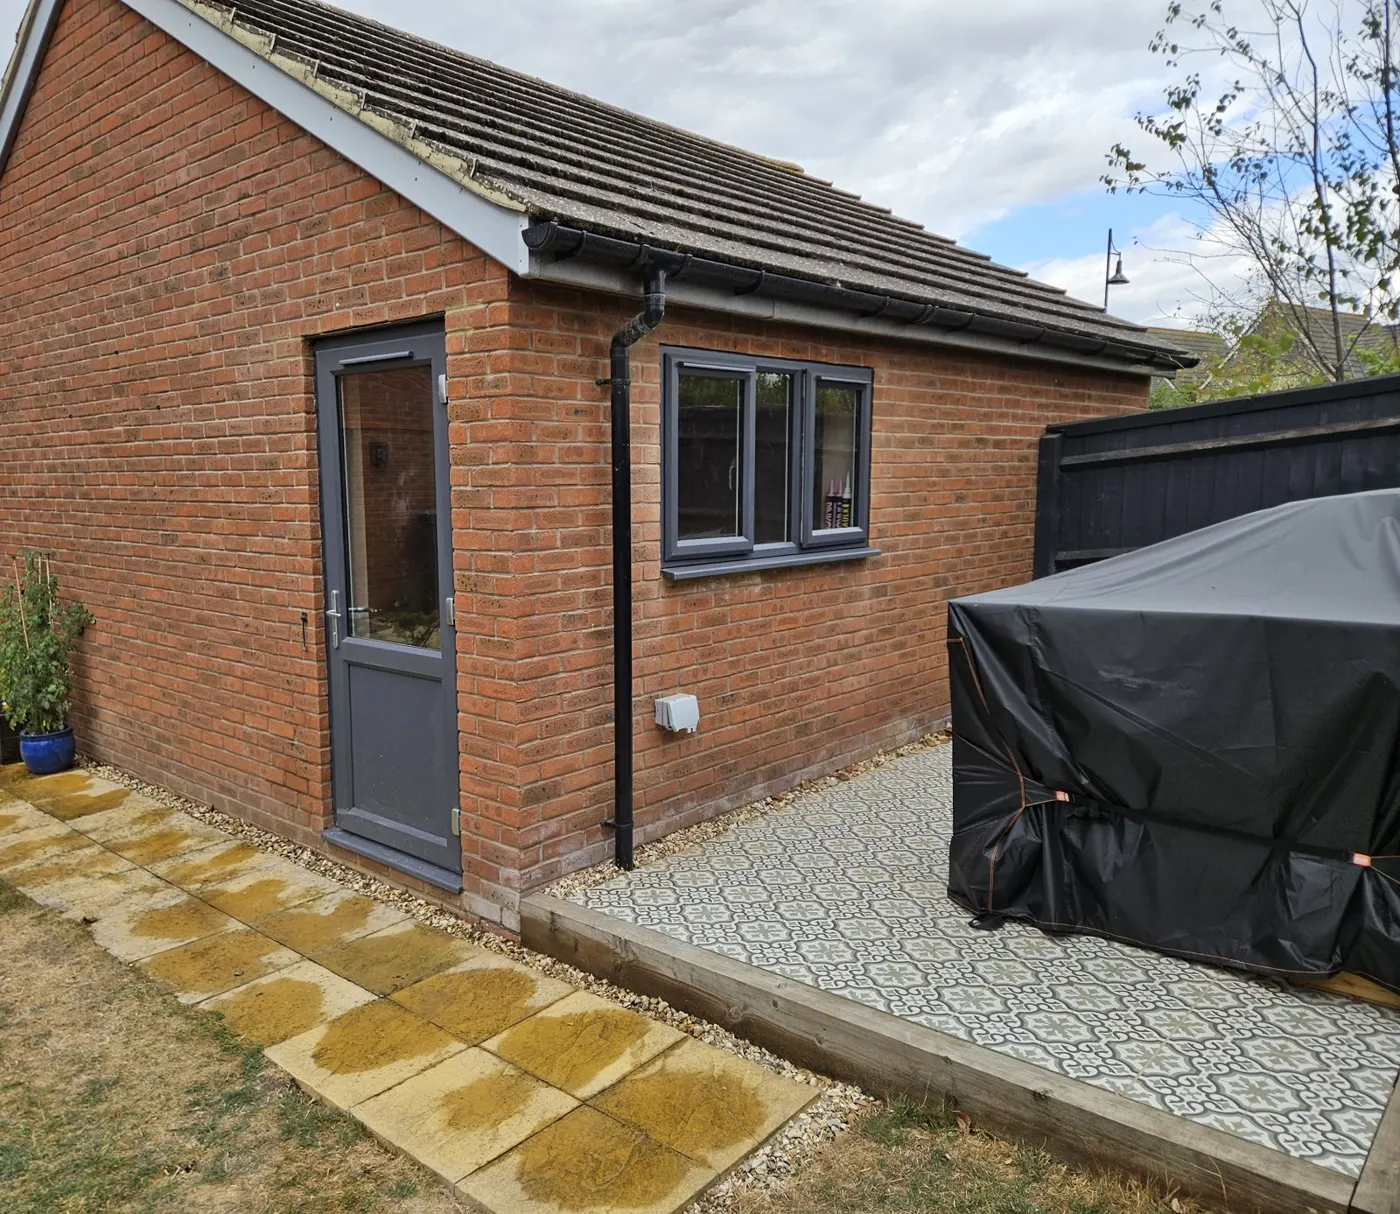
A single-storey rear extension on a family house in Broadgreen, east of the town centre, built over August and September 2026. Footings and drainage, then the slab, insulated cavity walls, the roof, a steel-framed opening through the old rear wall into the house, render and new French doors, and a plastered room ready to decorate.
The job in one look
- What we built
- Single-storey rear extension with new drainage, insulated cavity walls, roof, structural opening into the existing house, external render, French doors and a new window, plastered inside.
- Where
- Shrivenham Road, Broadgreen, Swindon
- When
- Aug – Sep 2026
- Done by
- SwiftBrick’s own team throughout: groundworks, blockwork, structural opening, roof, render, windows and doors, plastering.
The existing kitchen sat in a narrow outrigger with the garden beyond it. The new extension squares the back of the house off and gives a proper kitchen-dining room with doors straight onto the garden. Building Control saw the trenches before the concrete went in, and the existing drains that ran under the new footprint were picked up and re-routed first.
Before
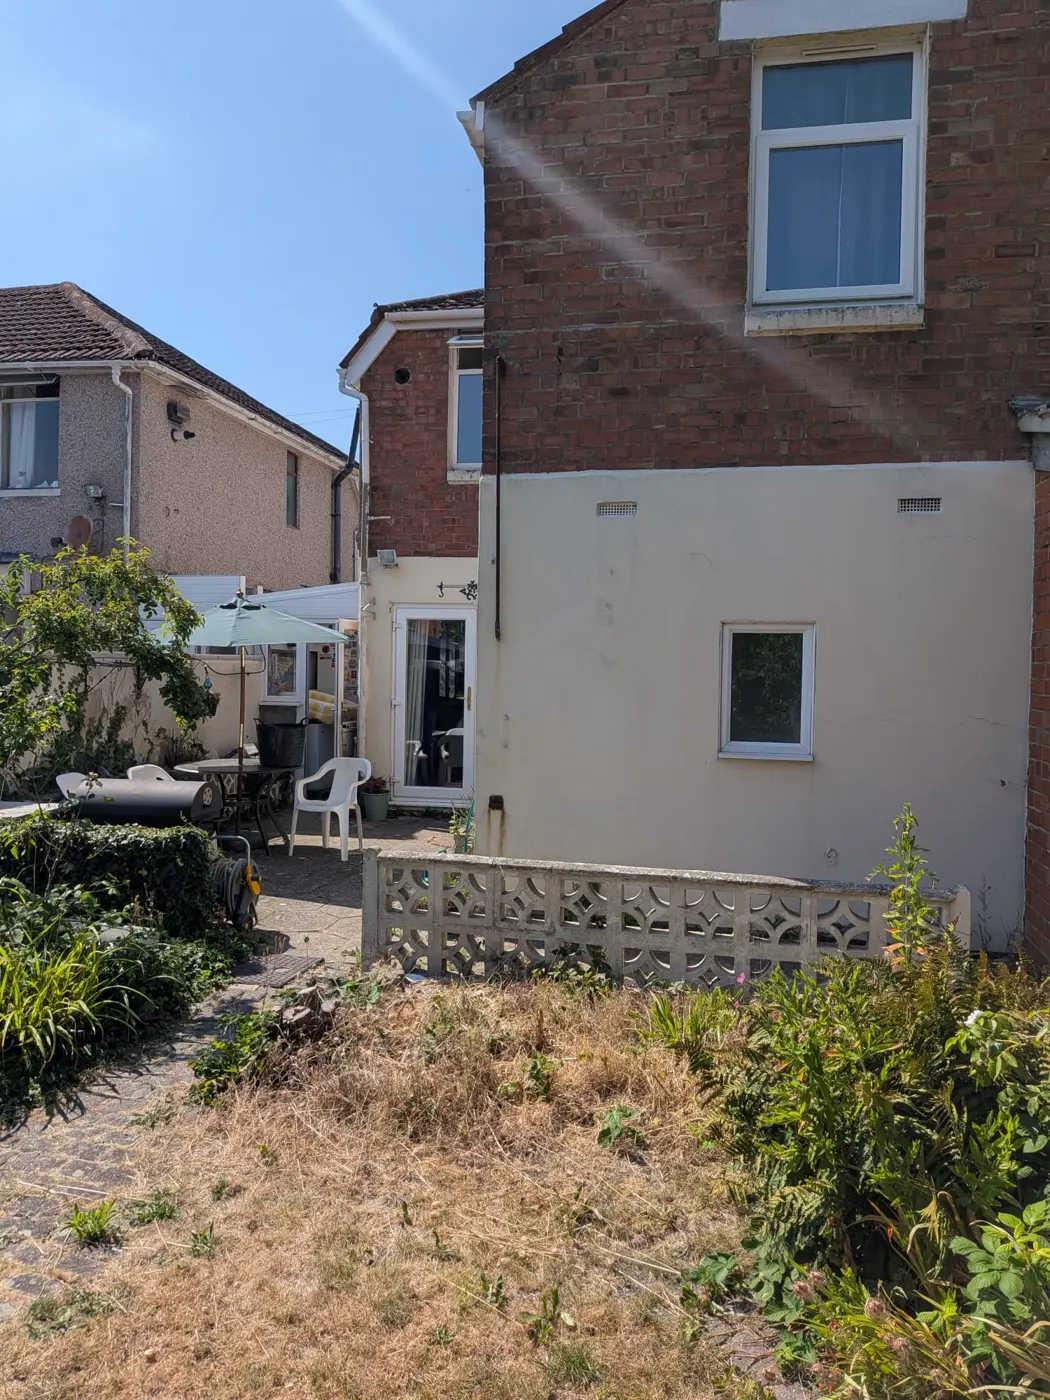
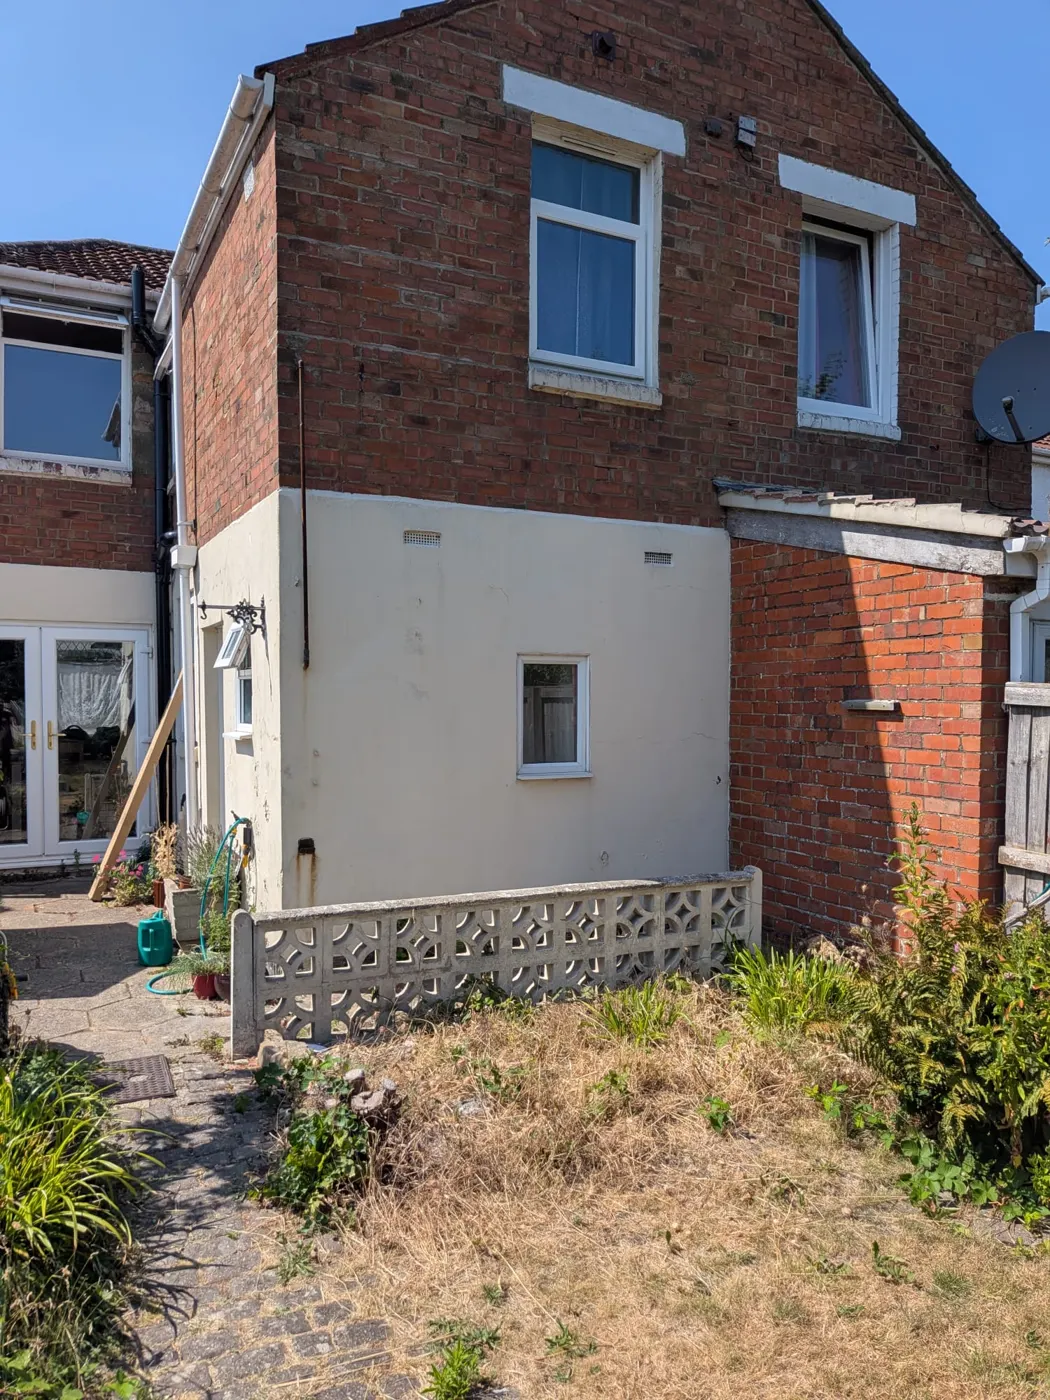
The rear of the house in August 2026: the original outrigger, a dry lawn and the line of the new footprint across it.
Footings and drainage
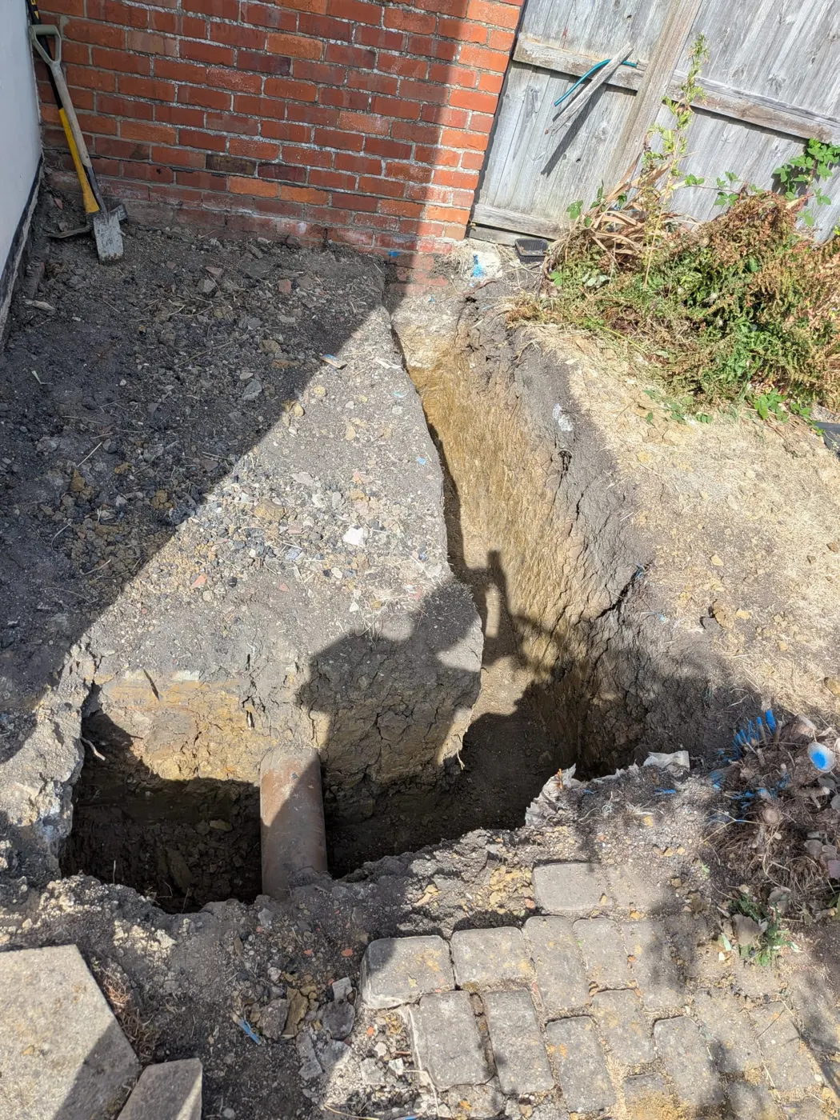
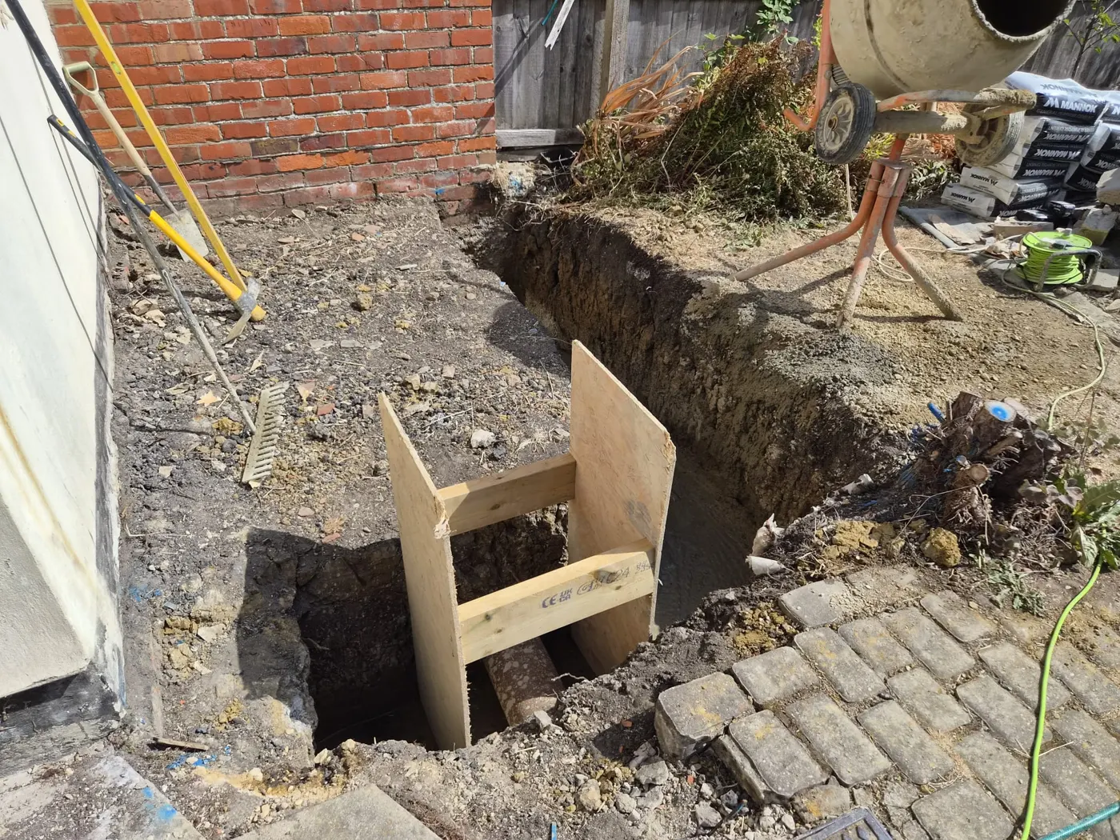
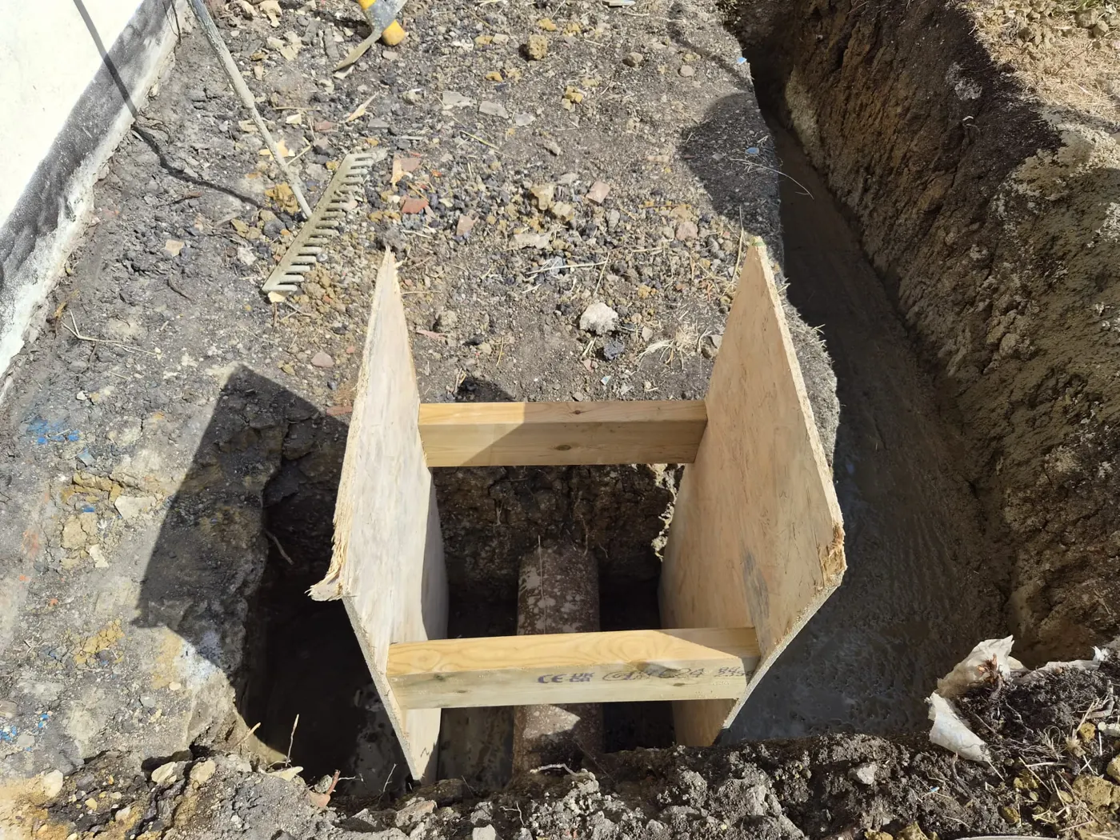
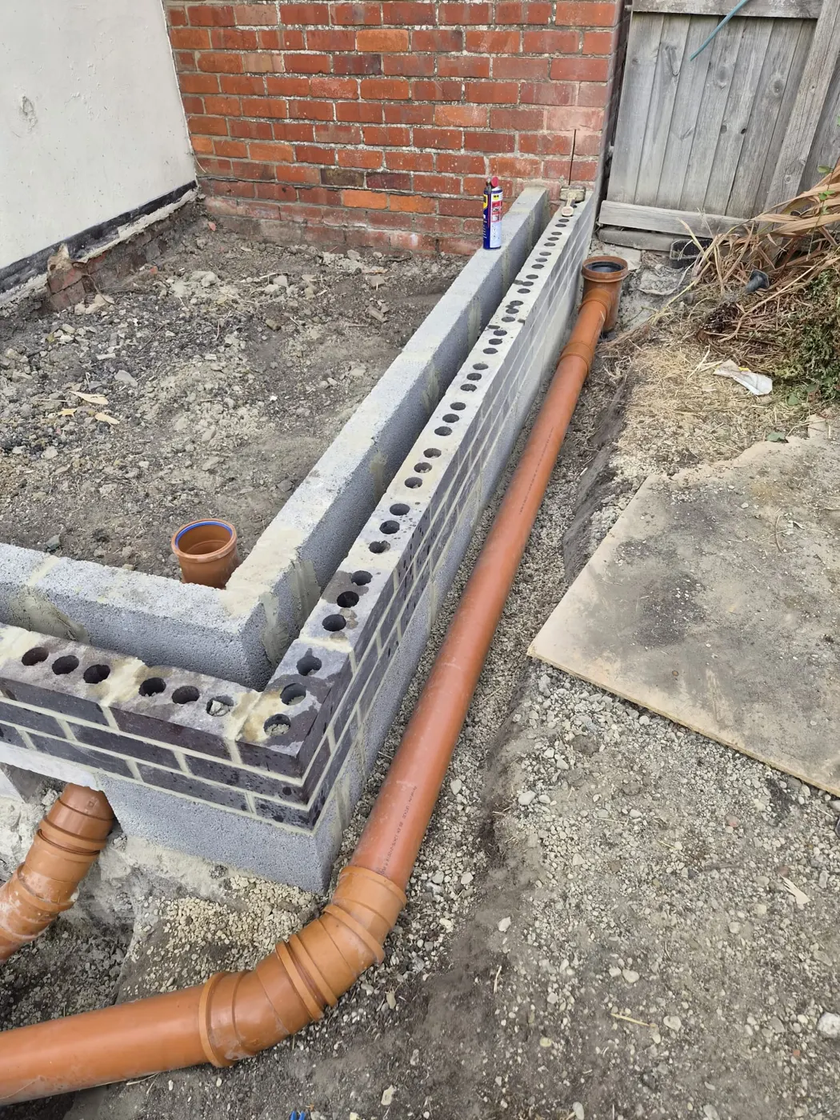
Trenches dug to the depth Building Control asked for, the existing drains exposed and re-routed where the new walls crossed them, new inspection chambers set, and the footings built up in trench blocks with the drainage cast through sleeves rather than built around.
Slab and walls
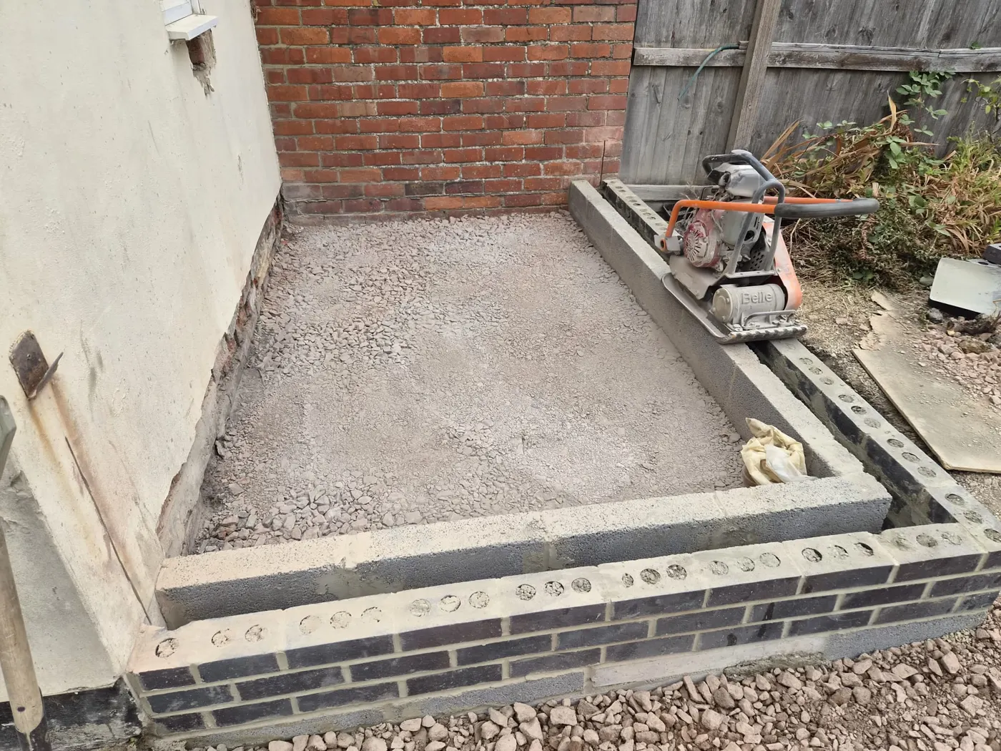
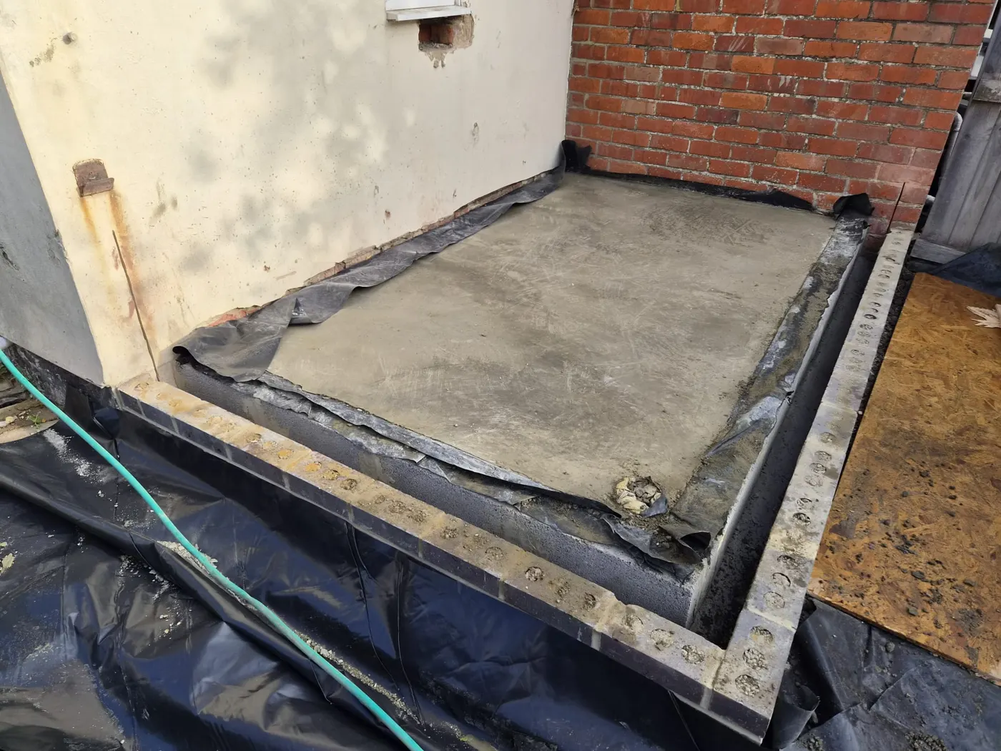
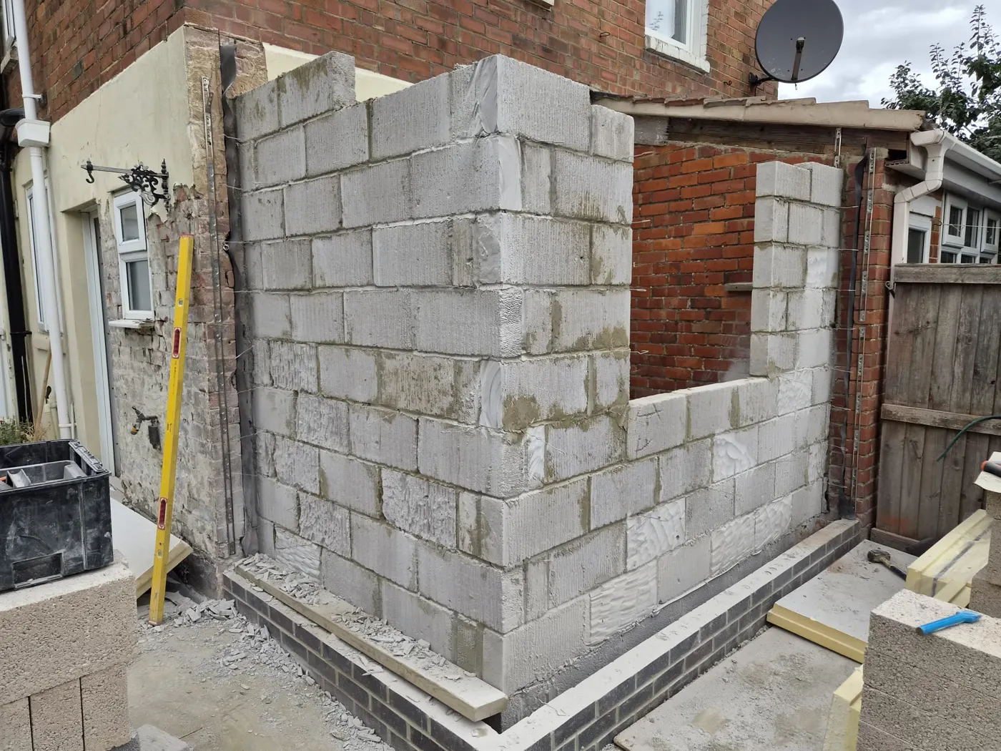
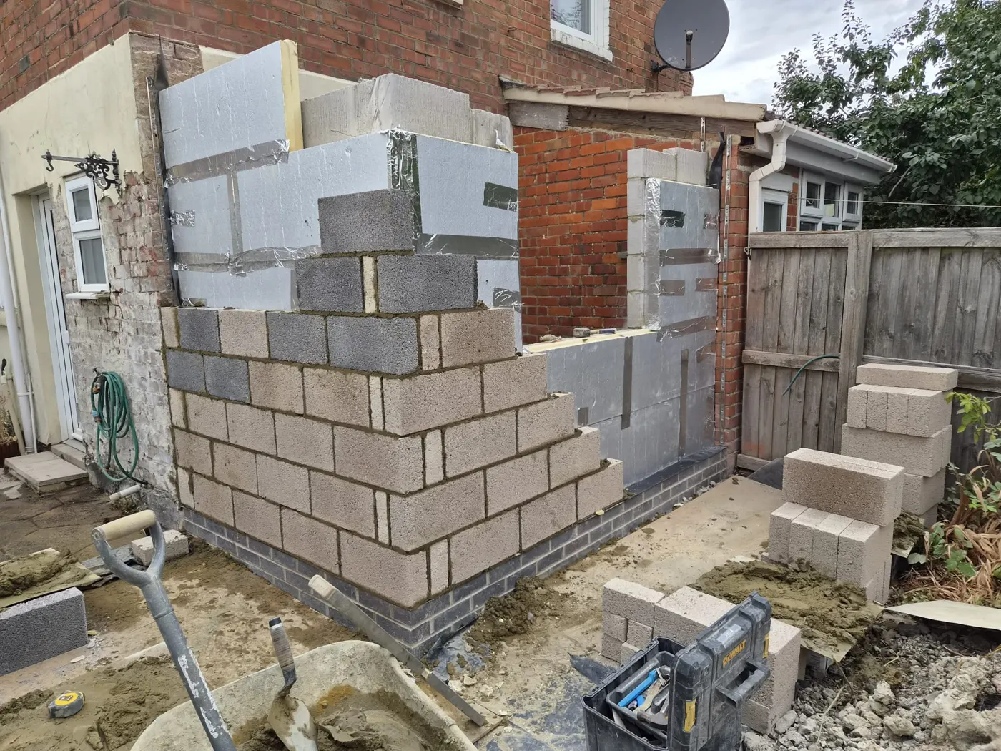
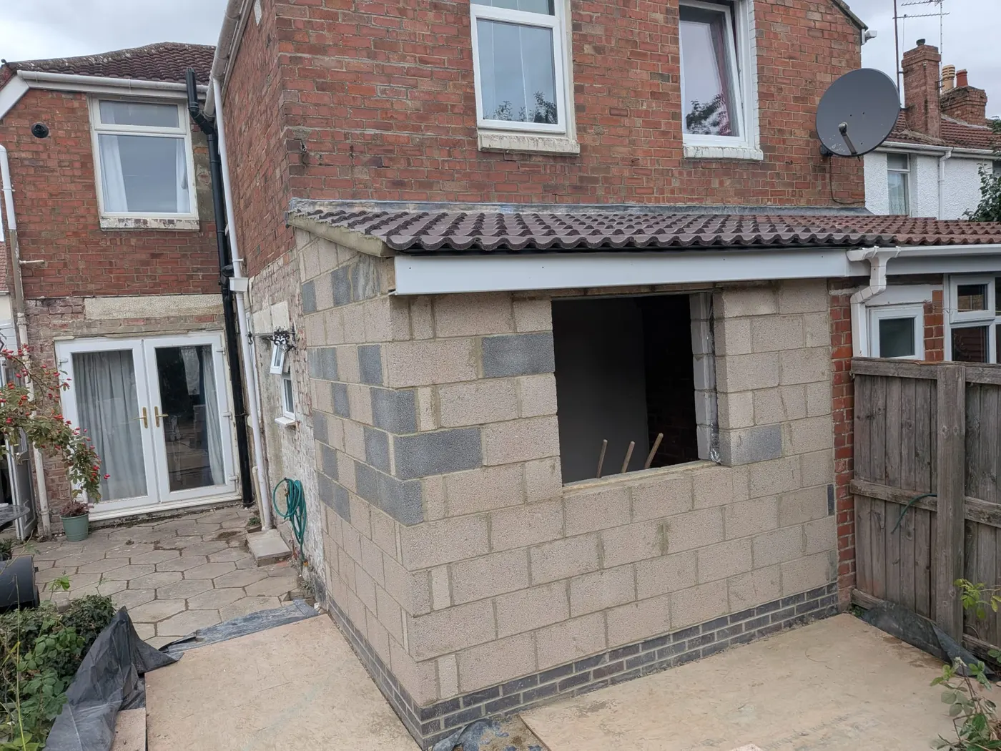
Oversite concrete poured inside the footings, then cavity walls: blockwork inner leaf, full-fill cavity insulation and the outer leaf, built up around the new window and door openings. The walls were tied into the existing house and built true to the old corner.
Roof on and the opening into the house
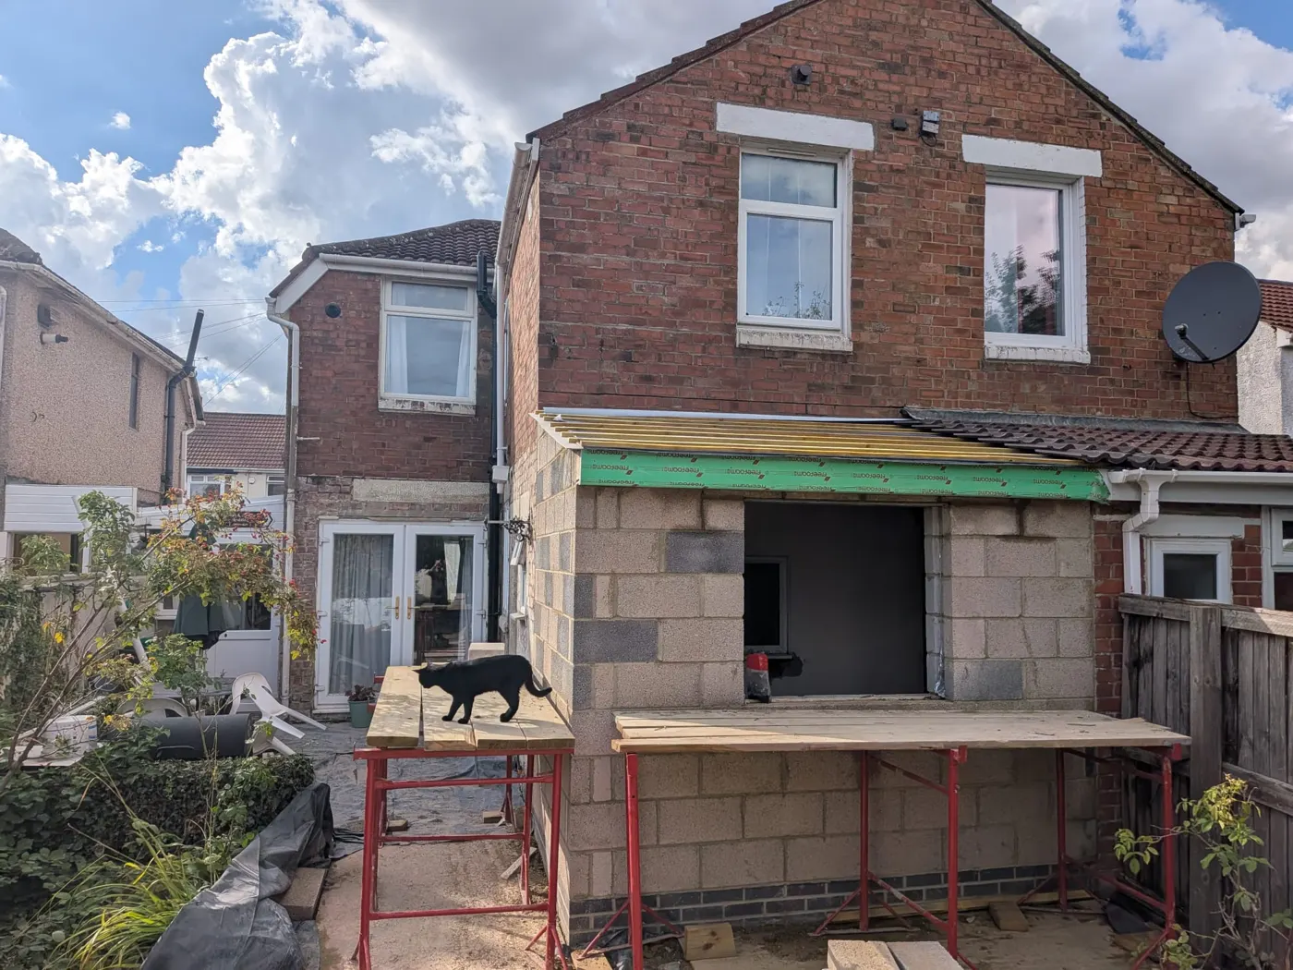
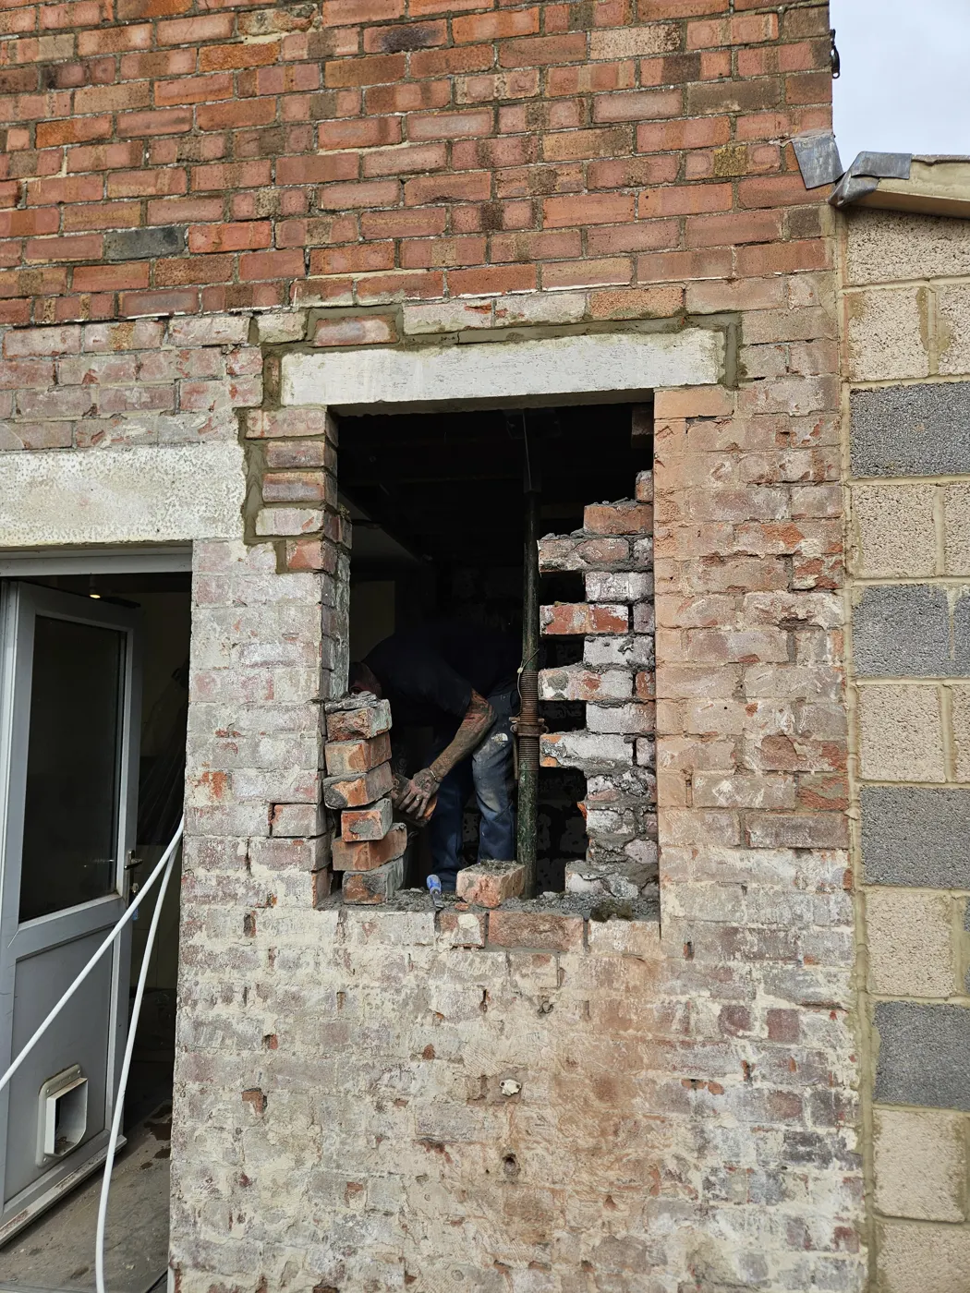
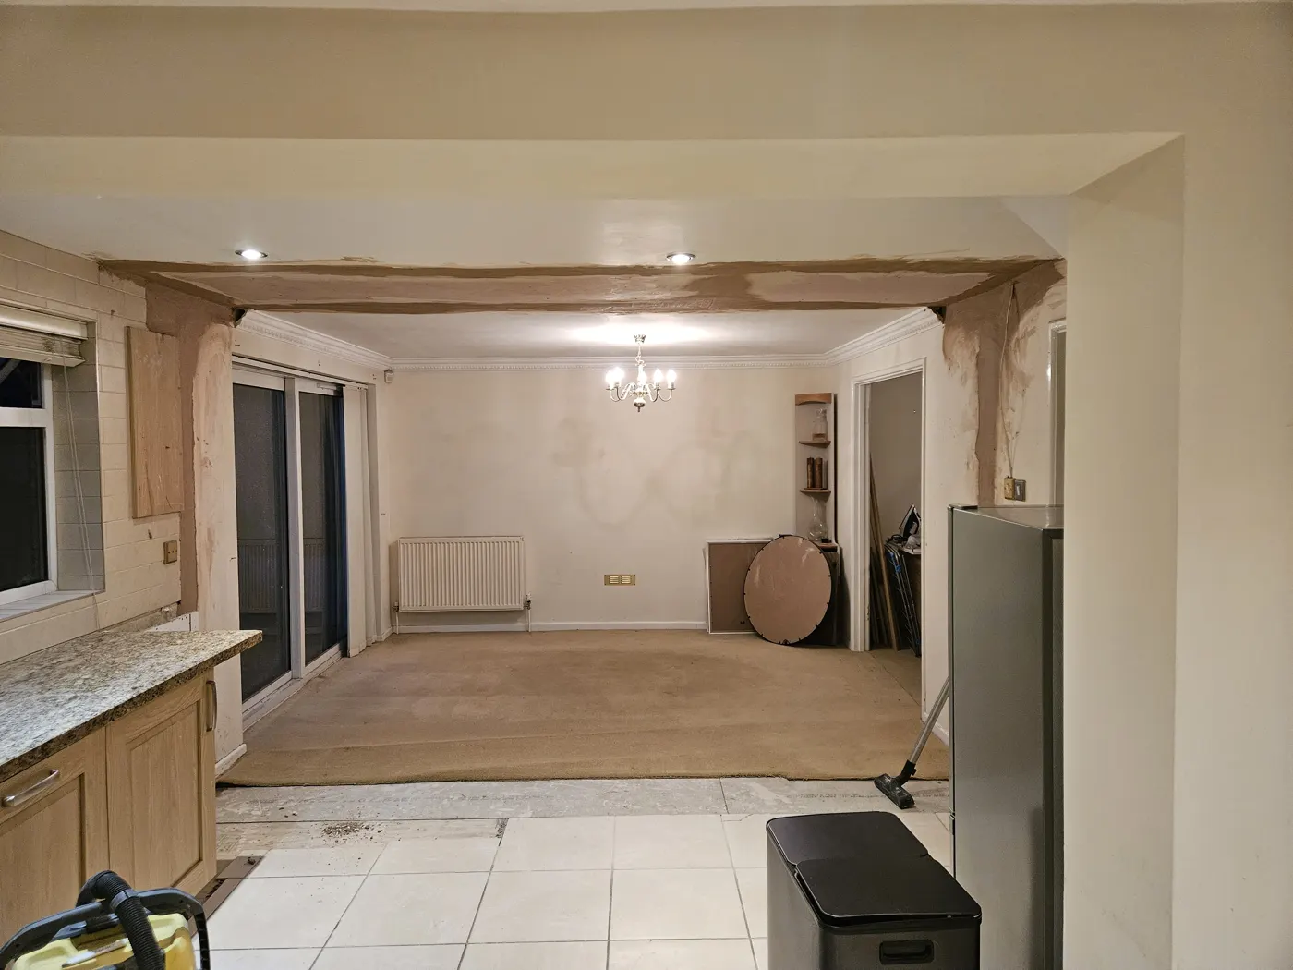
Once the roof was on and watertight, the old rear wall came out beneath its new steel to join the extension to the house — propped, cut, bedded and inspected before the wall below was removed.
Render, doors and windows
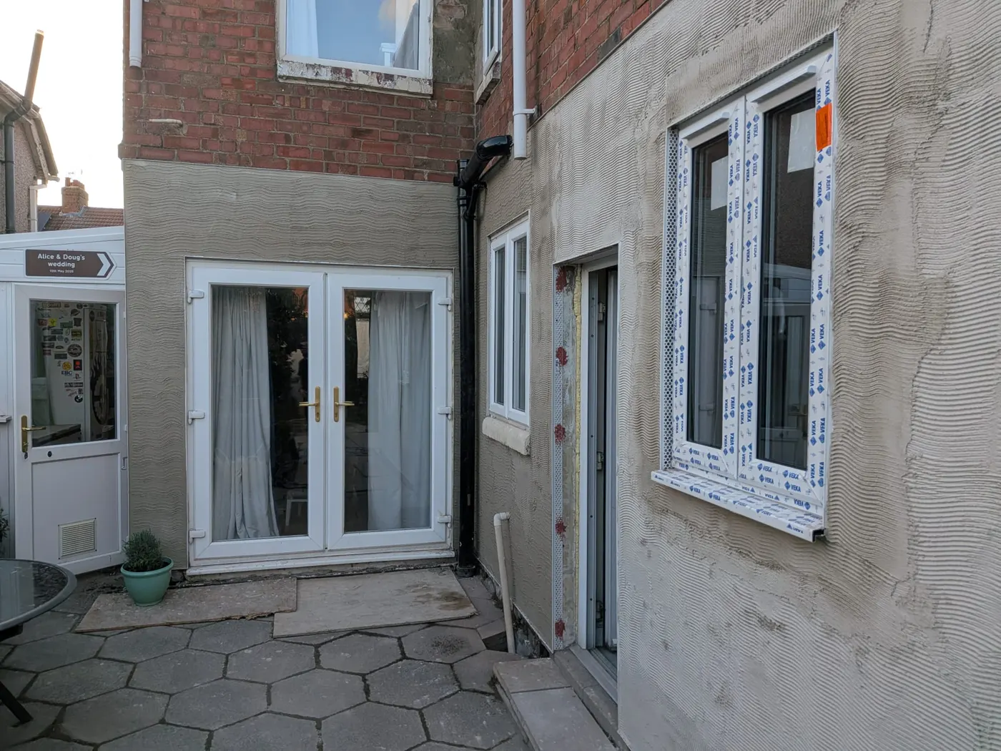
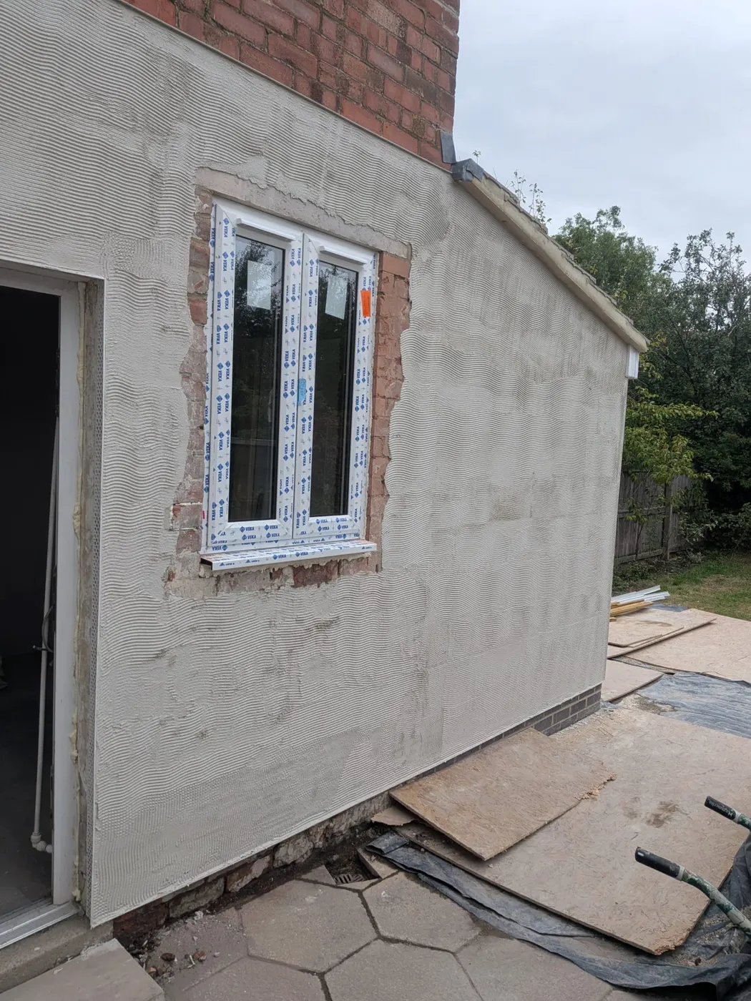
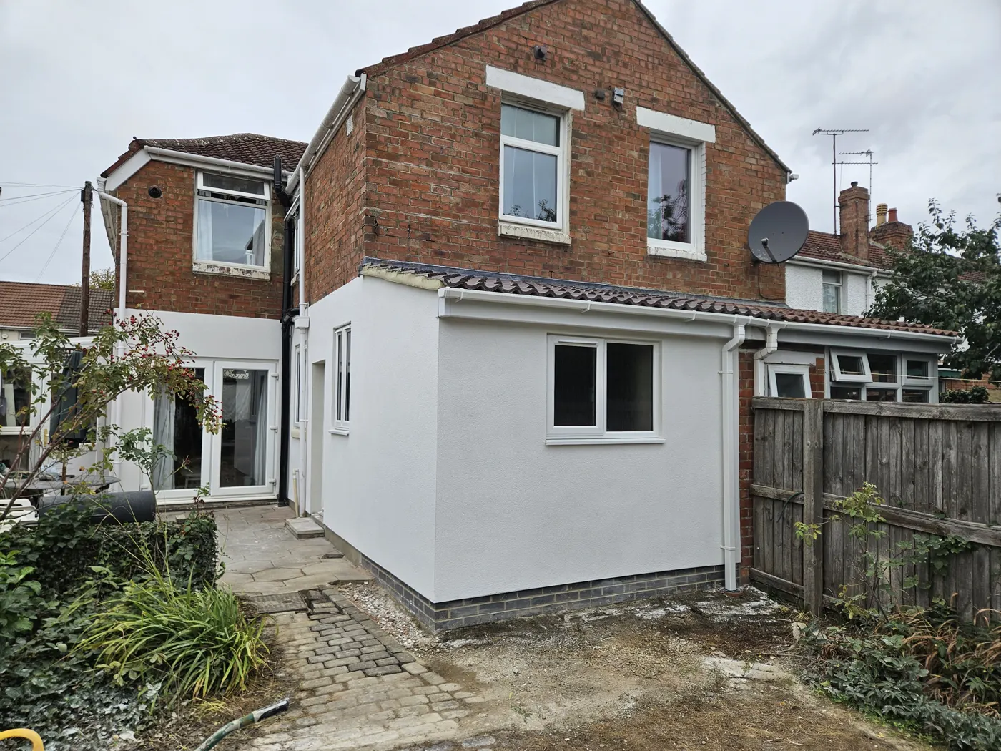
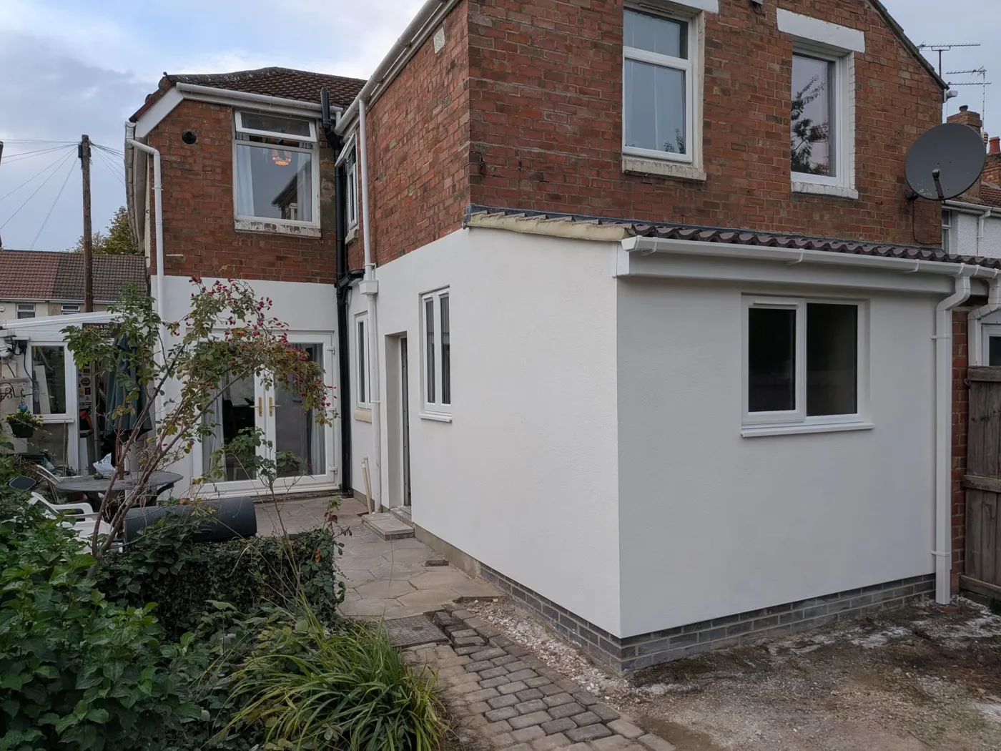
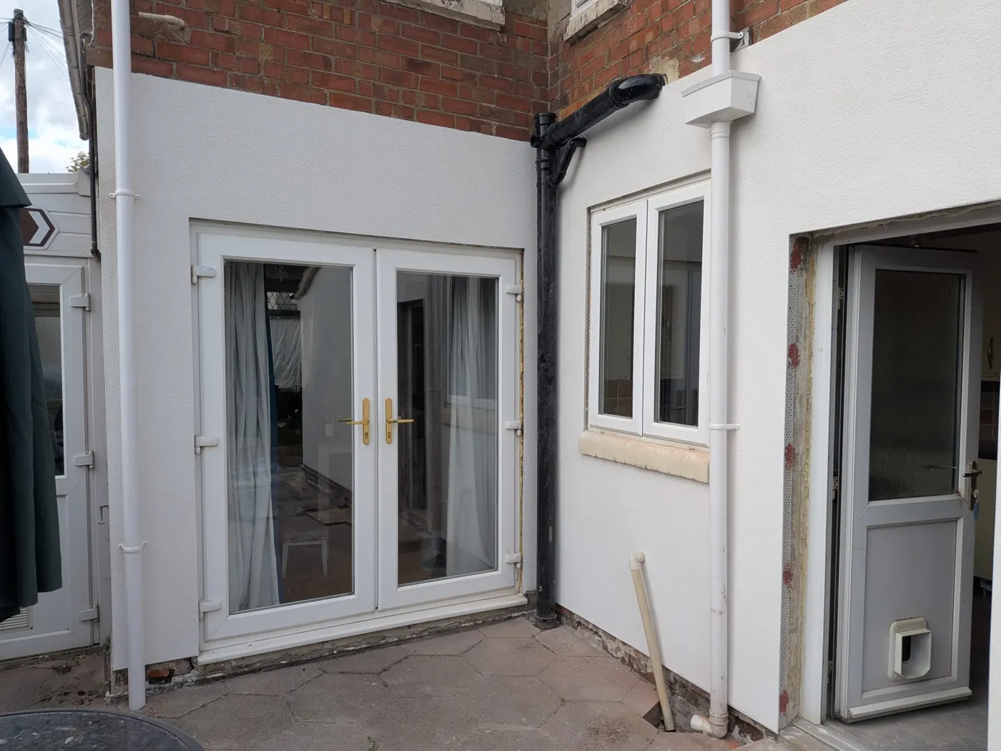
The outside was rendered to match the rest of the house. SwiftBrick supplied and fitted the French doors and the new window, with the openings built to the frame sizes so the reveals are tight.
Plastered and handed over
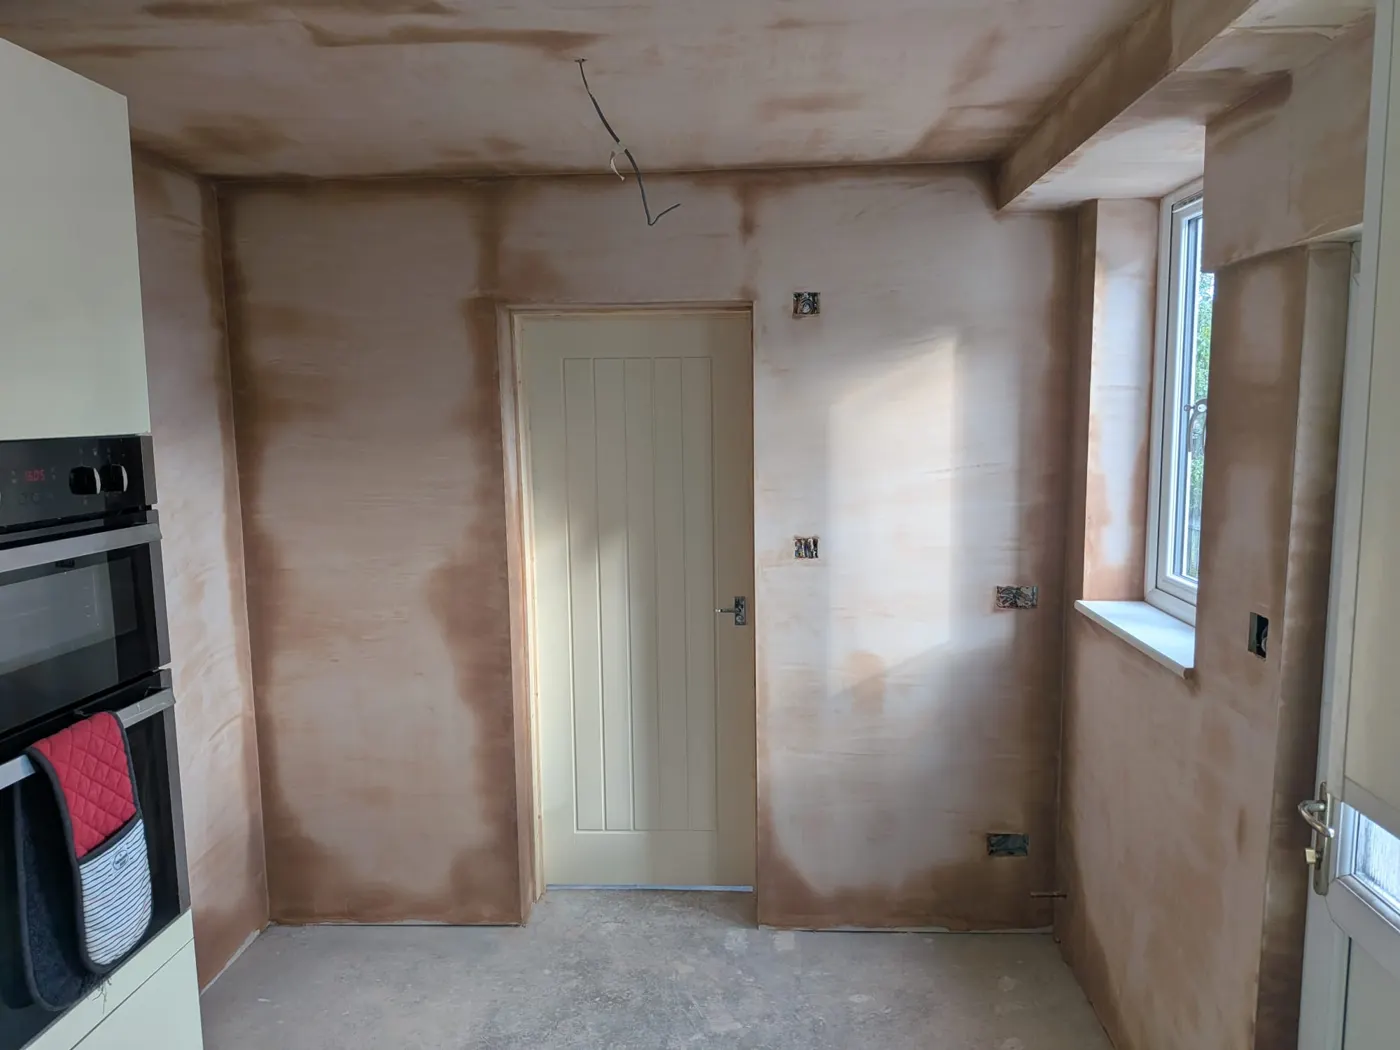
Boarded and skimmed inside and handed back as a room ready to decorate and fit out. Finished in September 2026.
Six weeks from trench to plaster
A rear extension with the drains and Building Control inspections dealt with properly on the way, rendered and glazed by our own team, and handed over plastered in September 2026.
Other jobs, street by street
Tell us what you want to build
A free site visit, a straight answer on what it involves, and a fixed written price. Managed personally by Luke from first dig to handover.
Book a Free Site VisitPrefer to talk? 07460 232373 · luke@swiftbrick.co.uk